Theresa Reidmiller

BEDS3
BATHS2 full 1 partial
SQUARE FEET2,696
MLS#PAMC2193522
STATUSCOMING SOON
PROPERTY TYPEResidential - Single Family
SUBDIVISIONJENKINTOWN MANOR
SCHOOLABINGTON
Property Description
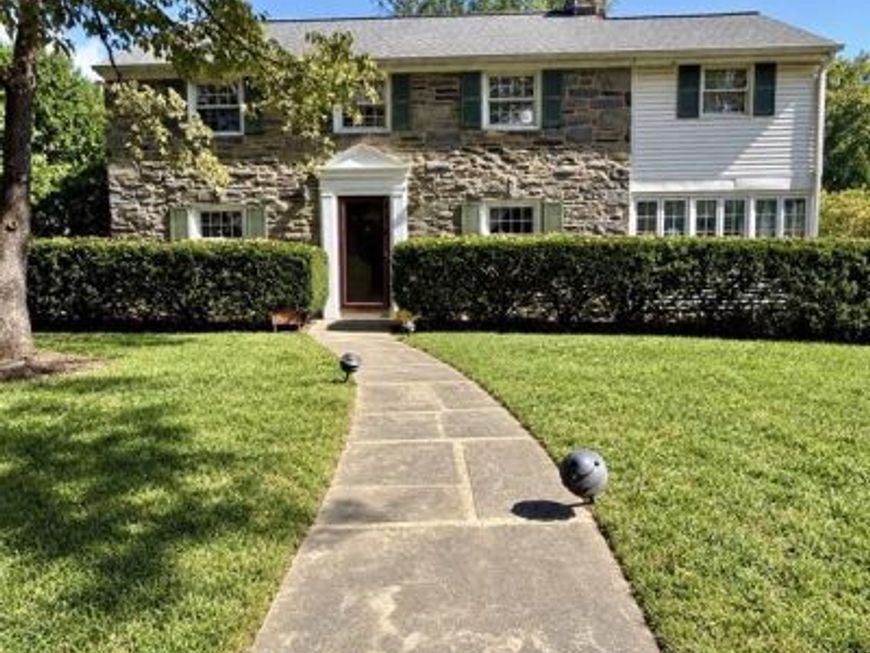
Nestled in charming neighborhood of Jenkintown Manor, this timeless stone colonial home on a picturesque tree-lined street offers a perfect blend of classic elegance and modern comfort. Step inside to discover a spacious layout that features three bedrooms and two and a half bathrooms. Generous dining room, living room with woodburning fireplace and a heated 4 season room. Addition from 2005 includes expanding the kitchen, breakfast room, half bath and family room. Family room has radiant heated floors and wall mounted split system air. Main bedroom renovation in 2010 includes radiant heated floors. Outside provides a lovely setting with large patio for outdoor activities, yard with shed and a driveway that accommodates two vehicles. With its excellent condition and thoughtful renovations, it's ready for you to make it your own. Located in the highly sought after Abington school district you are just a short walk to scenic Alverthorpe Park, Abington Arts Center and downtown Jenkintown’s many dining and shopping options. Don't miss the opportunity to call this beautiful property your home!
Property Features
Property Type: Residential - Single Family
Basement: Yes
Basement: Unfinished
Cooling: Central A/C
Fireplaces: 1
Fuel Type: Natural Gas
Heating: Radiator,90% Forced Air
Home Style: Colonial
Lot Size: 0.23 Acres
Roof Type: Shingle
Stories: 2.0
Taxes: $11,639
Year Built: 1940
Feature Descriptions
Additional Structures: Above Grade, Below Grade
Electric: 100 Amp Service
Exterior: Stone
Flooring: Hardwood
Lot Dimensions: 0.23 Acre(S)
Municipality: ABINGTON TWP
Parking Notes: 2 Total Parking Spaces
Sewer: Public Sewer
SQFT Above Finished: 2696
SQFT Total Finished: 2696
Structure Type: Detached
Total Garage/Parking Spaces: 2
Water: Public
Local Schools
High School: ABINGTON
Middle School: ABINGTON JUNIOR
Elementary School: MCKINLEY
School District: ABINGTON
Listed By / Shown By
Listed By
Agency Name: Homestarr Realty
Agency Phone: 2153555565
Shown By
Agent Name: Theresa Reidmiller
Agent Phone: (717) 773-5085
Agency Title: Berkshire Hathaway HomeServices Homesale Realty

 First American
Estimate Your Payment
Estimated Payment
$ 2,857.84 per month $1,669.17 Principal & Interest $969.92 Property Tax $218.75 Homeowner's Insurance

 Corporate Office - 215 S Centerville Rd. Lancaster, PA 17603
1013 Wellington Road | MLS# PAMC2193522
This single family home located at 1013 Wellington Road , Jenkintown, PA 19046 is currently listed for sale with an asking price of $750,000. This property was built in 1940 and has 3 bedrooms and 2 full and 1 partial baths with 2696 sq. ft. Wellington Road is located in the JENKINTOWN MANOR subdivision within the ABINGTON school district. Search JENKINTOWN MANOR real estate on www.theresareidmiller.com today.