Theresa Reidmiller

BEDS4
BATHS1 full 1 partial
SQUARE FEET1,908
MLS#PALA2095392
Cooperative Broker Compensation: 3%
STATUSCOMING SOON
PROPERTY TYPEResidential - Townhouse
SUBDIVISIONCHAPEL GATE
SCHOOLCOCALICO
Property Description
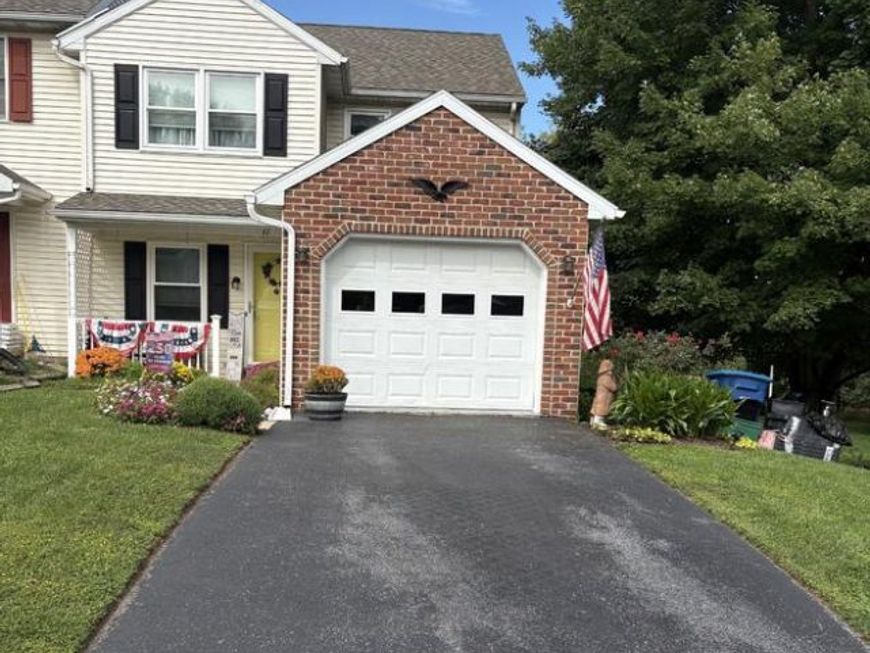
Welcome home to this charming 3 bedroom, 1.5 bath end unit townhome featuring luxury vinyl plank flooring throughout the main level. The inviting dining area offers a sliding glass door that leads to a deck-perfect for enjoying your morning coffee or entertaining guests. The walk-out daylight basement provides an additional living space, along with a fourth bedroom or office to suit your needs. Step outside to a patio and a nicely fenced backyard that back to the walking trail at Chapel Gate Park, offering a peaceful outdoor setting. This very well-maintained home features a newer roof, windows and gas furnace. providing peace of mind for its next owner. Don't miss the opportunity to make this wonderful property your next home! Professional pictures coming Thursday September 17th.
Property Features
Property Type: Residential - Townhouse
Basement: Yes
Basement: Daylight, Full, Partially Finished
Cooling: Central A/C
Fuel Type: Natural Gas
Garage: 1
Heating: Forced Air, Heat Pump(s)
Home Style: Traditional
Lot Size: 0.13 Acres
Roof Type: Composite
Stories: 2.0
Taxes: $4,034
Year Built: 1992
Cooperative Broker Compensation: 3%
Feature Descriptions
Additional Structures: Above Grade, Below Grade
Appliances: Dishwasher, Dryer - Gas, Oven/Range - Gas, Washer
Electric: 200+ Amp Service
Exterior: Block, Brick, Stick Built, Vinyl Siding
Exterior: Sidewalks, Street Lights
Fencing: Board, Wire
Flooring: Carpet, Luxury Vinyl Plank, Vinyl
Interior: Bathroom - Walk-In Shower, Ceiling Fan(s), Dining Area, Floor Plan - Traditional, Kitchen - Country
Lot: Level, Sloping
Lot Dimensions: 0.13 Acre(S)
Municipality: WEST COCALICO TWP
Parking Features: Paved Driveway
Parking Notes: 2 Total Parking Spaces
Rooms: Living Room, Dining Room, Bedroom 2,Bedroom 3,Bedroom 4,Kitchen, Bedroom 1
Sewer: Public Sewer
SQFT Above Finished: 1308
SQFT Below Finished: 600
SQFT Total Finished: 1908
Structure Type: End of Row/Townhouse
Total Garage/Parking Spaces: 2
Water: Public
Windows: Double Hung, Replacement
Room Sizes
Bedroom 1: 16 x 11 Level - Upper 1
Bedroom 2: 11 x 12 Level - Upper 1
Bedroom 3: 8 x 11 Level - Upper 1
Living Room: 13 x 11 Level - Main
Dining Room: 11 x 12 Level - Main
Kitchen: 11 x 11 Level - Main
Bedroom 4: 11 x 11 Level - Lower 1
Local Schools
Elementary School: ADAMSTOWN
School District: COCALICO
Listed By / Shown By
Listed By
Agency Name: Berkshire Hathaway HomeServices Homesale Realty

Shown By
Agent Name: Theresa Reidmiller
Agent Phone: (717) 773-5085
 First American
Estimate Your Payment
Estimated Payment
$ 1,058.61 per month $638.74 Principal & Interest $336.17 Property Tax $83.71 Homeowner's Insurance

 Corporate Office - 215 S Centerville Rd. Lancaster, PA 17603
11 Parkview Drive | MLS# PALA2095392
This townhouse located at 11 Parkview Drive, Reinholds, PA 17569 is currently listed for sale by Berkshire Hathaway HomeServices Homesale Realty, with an asking price of $287,000. This property was built in 1992 and has 4 bedrooms and 1 full and 1 partial baths with 1908 sq. ft. Parkview Drive is located in the CHAPEL GATE subdivision within the COCALICO school district. Search CHAPEL GATE real estate on www.theresareidmiller.com today.