Theresa Reidmiller

BEDS5
BATHS3 full 1 partial
SQUARE FEET3,560
MLS#MDPG2223110
STATUSACTIVE
PROPERTY TYPEResidential - Single Family
SUBDIVISIONBATTERSEA ON THE BAY
SCHOOLPRINCE GEORGES COUNTY PUBLIC SCHOOLS
Property Description
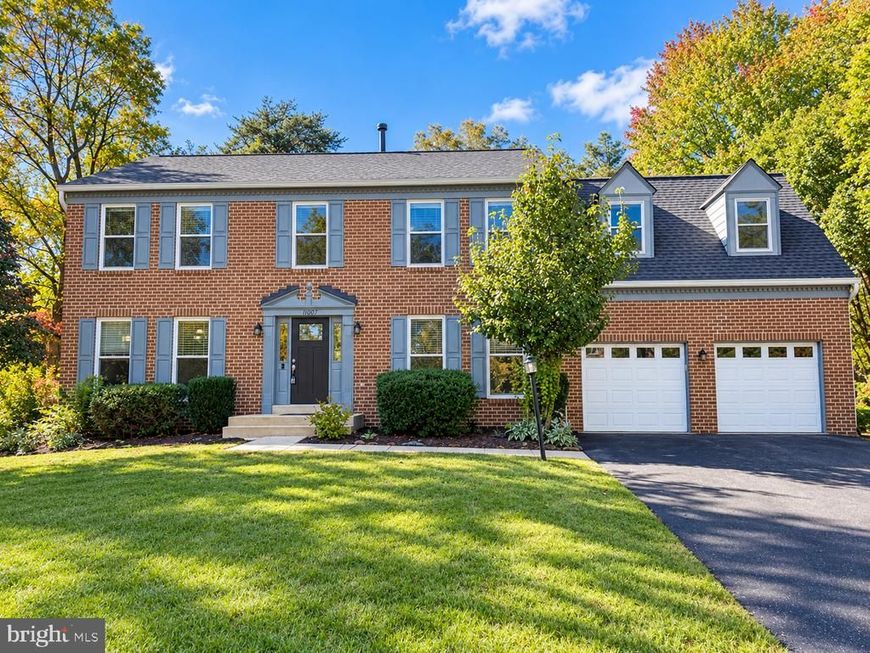
Space, style, and over an acre of land! Welcome to 11007 Battlement Lane in Fort Washington, Maryland, where classic Colonial charm meets modern updates. This beautifully updated three-level single-family home features 5 spacious bedrooms, 3.5 bathrooms, a two-car garage, and an impressive blend of comfortable indoor and outdoor living spaces. Inside, the open-concept layout is filled with natural light and enhanced by beautiful hardwood flooring throughout the main and upper levels. At the heart of the home, the updated gourmet kitchen showcases gleaming quartz countertops, a spacious center island, custom white shaker soft-close cabinetry, stainless steel appliances, a stylish backsplash, and a modern range hood. The inviting family room is located just off the kitchen and features a fireplace, creating a warm setting for relaxing, gathering, and entertaining. The fully enclosed, climate-controlled sunroom provides another versatile living space, with heating and air conditioning for year-round enjoyment. Start the morning with coffee, settle in with a good book, or host guests in this bright and comfortable retreat. From there, step onto the generously sized Trex deck overlooking the relatively level, private lot of more than an acre. The generous outdoor setting offers room for entertaining, gardening, recreation, or simply enjoying the outdoor surroundings. Upstairs, all five generously sized bedrooms are conveniently located alongside the upper-level laundry room. Two bedrooms feature skylights that bring in additional natural light, while a third skylight brightens one of the bathrooms. Walk-in closets and beautifully updated bathrooms with contemporary tilework and finishes further enhance the home’s comfort and functionality. The fully finished lower level expands the living space with a spacious recreation area, wet bar, and full bathroom. Whether used as a media room, game room, entertainment area, or additional lounge, this flexible level can easily adapt to a variety of needs. Situated in Fort Washington in Prince George’s County, the home offers convenient access to National Golf Club, Fort Washington Marina, National Harbor, shopping, dining, Fort Washington Park, and major commuter routes leading to Washington, DC, and Northern Virginia. For those seeking an updated 5-bedroom Colonial in Fort Washington with a gourmet kitchen, finished basement, year-round sunroom, two-car garage, and more than an acre of land, 11007 Battlement Lane is well worth a closer look. Some photos reflect what could be. Schedule your private showing today!
Property Features
Property Type: Residential - Single Family
Basement: Yes
Basement: Fully Finished, Interior Access, Outside Entrance, Rear Entrance
Cooling: Central A/C
Fireplaces: 1
Fuel Type: Natural Gas
Garage: 2
Heating: Heat Pump(s)
Home Style: Colonial
Lot Size: 1.00 Acres
Roof Type: Shingle
Stories: 3.0
Taxes: $6,860
Year Built: 1990
Feature Descriptions
Additional Structures: Above Grade, Below Grade
Appliances: Dishwasher, Oven/Range - Gas, Range Hood, Refrigerator, Water Heater, Washer, Stainless Steel Appliances, Microwave, Dryer, Disposal, Built-In Microwave, Exhaust Fan
Exterior: Brick Front, Vinyl Siding
Fireplace: Brick, Fireplace - Glass Doors
Flooring: Carpet, Luxury Vinyl Plank
HOA Fee: $125.00/Annually
Interior: Carpet, Chair Railings, Family Room Off Kitchen, Formal/Separate Dining Room, Kitchen - Island, Primary Bath(s), Recessed Lighting, Skylight(s), Upgraded Countertops, Walk-in Closet(s), Window Treatments, Bar, Bathroom - Jetted Tub, Bathroom - Stall Shower, Bathroom - Walk-In Shower, Breakfast Area, Ceiling Fan(s), Kitchen - Eat-In, Pantry
Location: Corner Lot/Unit
Lot: Backs to Trees, Front Yard, Landscaping, Rear Yard
Lot Dimensions: 1.00 Acre(S)
Municipality: Prince Georges
Parking Features: Asphalt Driveway
Parking Notes: 6 Total Parking Spaces
Pet Restrictions: No Pet Restrictions
Sewer: Public Sewer
SQFT Above Finished: 2496
SQFT Below Finished: 1064
SQFT Total Finished: 3560
Structure Type: Detached
Total Garage/Parking Spaces: 6
Water: Public
Windows: Skylights
Local Schools
High School: FRIENDLY
Middle School: COLIN POWELL ACADEMY
Elementary School: COLIN POWELL ACADEMY
School District: PRINCE GEORGES COUNTY PUBLIC SCHOOLS
Listed By / Shown By
Listed By
Agency Name: Realty One Group Performance, LLC
Agency Phone: 2405831183
Shown By
Agent Name: Theresa Reidmiller
Agent Phone: (717) 773-5085
Agency Title: Berkshire Hathaway HomeServices Homesale Realty

 First American
Estimate Your Payment
Estimated Payment
$ 2,371.46 per month $1,591.26 Principal & Interest $571.67 Property Tax $208.54 Homeowner's Insurance

 Corporate Office - 215 S Centerville Rd. Lancaster, PA 17603

11007 Battlement Lane | MLS# MDPG2223110
This single family home located at 11007 Battlement Lane, Fort Washington, MD 20744 is currently listed for sale with an asking price of $714,990. This property was built in 1990 and has 5 bedrooms and 3 full and 1 partial baths with 3560 sq. ft. Battlement Lane is located in the BATTERSEA ON THE BAY subdivision within the PRINCE GEORGES COUNTY PUBLIC SCHOOLS school district. Search BATTERSEA ON THE BAY real estate on www.theresareidmiller.com today.