Theresa Reidmiller

BEDS3
BATHS2 full 1 partial
SQUARE FEET2,277
MLS#PAMC2193974
STATUSACTIVE
PROPERTY TYPEResidential - Townhouse
SUBDIVISIONBLUE BELL CC
SCHOOLWISSAHICKON
Property Description
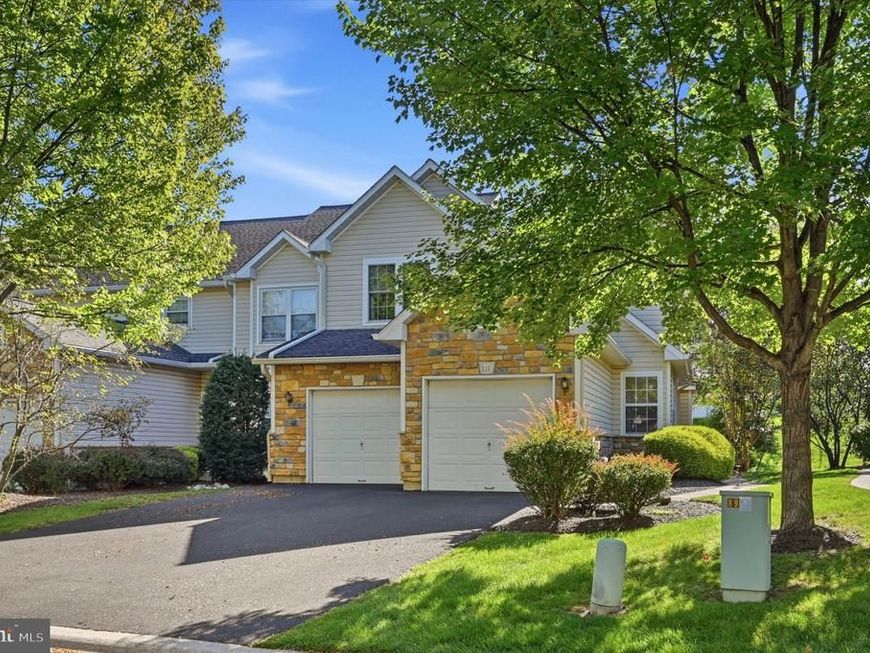
What a view! This premium end-unit townhome offers a truly special setting overlooking the 8th Fairway of Blue Bell Country Club. A rare find, this beautiful home combines a sought-after location, spacious living, and a two car garage, everything you’ve been waiting for and more! Entertaining is a breeze with the spacious formal living and dining rooms. The kitchen features granite countertops, stainless steel appliances and a bright & sunny bump-out breakfast area with skylights. Adjacent to the kitchen, the inviting family room offers a gas fireplace and sliders to the deck, the perfect spot to relax and take in the beautiful golf course views! A powder room and convenient first-floor laundry complete the main level. Upstairs, the spacious primary suite features a bonus sitting room, ideal for a home office or quiet retreat, along with an updated private bath. Two additional bedrooms and an updated hall bath complete the second floor. The beautifully finished basement provides additional living space with recessed lighting, and separate storage area. An exceptional opportunity to enjoy resort-style living within a gated community, outstanding amenities, a prime location, and a two-car garage. Welcome home!
Property Features
Property Type: Residential - Townhouse
Basement: Yes
Basement: Fully Finished
Cooling: Central A/C
Fireplaces: 1
Fuel Type: Natural Gas
Garage: 2
Heating: Forced Air
Home Style: Traditional
Lot Size: 0.06 Acres
Stories: 2.0
Taxes: $7,512
Year Built: 1996
Feature Descriptions
Additional Structures: Above Grade, Below Grade
Appliances: Built-In Microwave, Built-In Range, Dishwasher, Oven/Range - Gas, Stainless Steel Appliances
Community Amenities: Basketball Courts, Club House, Common Grounds, Community Center, Exercise Room, Gated Community, Golf Course Membership Available, Jog/Walk Path, Party Room, Pool - Outdoor, Tennis Courts, Pickleball Courts
Electric: Circuit Breakers
Exterior: Vinyl Siding
Fireplace: Gas/Propane
HOA Fee: $382.00/Monthly
Interior: Ceiling Fan(s), Family Room Off Kitchen, Floor Plan - Traditional, Formal/Separate Dining Room, Kitchen - Eat-In, Walk-in Closet(s), Recessed Lighting
Location: Adjoins Golf Course
Lot Dimensions: 0.06 Acre(S)
Municipality: WHITPAIN TWP
Number of Rooms: 7
Parking Features: Paved Driveway
Parking Notes: 4 Total Parking Spaces
Pet Restrictions: Cats OK, Dogs OK
Sewer: Public Sewer
Special View Info: Golf Course
SQFT Above Finished: 2277
SQFT Total Finished: 2277
Structure Type: End of Row/Townhouse
Total Garage/Parking Spaces: 4
Utilities: Electric Available, Water Available, Sewer Available
Water: Public
Local Schools
High School: WISSAHICKON
Middle School: WISSAHICKON
Elementary School: STONY CREEK
School District: WISSAHICKON
Listed By / Shown By
Listed By
Agency Name: Keller Williams Real Estate-Blue Bell
Agency Phone: 2156462900
Shown By
Agent Name: Theresa Reidmiller
Agent Phone: (717) 773-5085
Agency Title: Berkshire Hathaway HomeServices Homesale Realty

 First American
Estimate Your Payment
Estimated Payment
$ 2,387.81 per month $1,557.67 Principal & Interest $626.00 Property Tax $204.14 Homeowner's Insurance

 Corporate Office - 215 S Centerville Rd. Lancaster, PA 17603
111 Gleneagles Drive | MLS# PAMC2193974
This townhouse located at 111 Gleneagles Drive, Blue Bell, PA 19422 is currently listed for sale with an asking price of $699,900. This property was built in 1996 and has 3 bedrooms and 2 full and 1 partial baths with 2277 sq. ft. Gleneagles Drive is located in the BLUE BELL CC subdivision within the WISSAHICKON school district. Search BLUE BELL CC real estate on www.theresareidmiller.com today.