Theresa Reidmiller

BEDS5
BATHS4 full 1 partial
SQUARE FEET3,290
MLS#MDCH2059364
STATUSACTIVE
PROPERTY TYPEResidential - Single Family
SUBDIVISIONSPRING HAVEN
SCHOOLCHARLES COUNTY PUBLIC SCHOOLS
Property Description
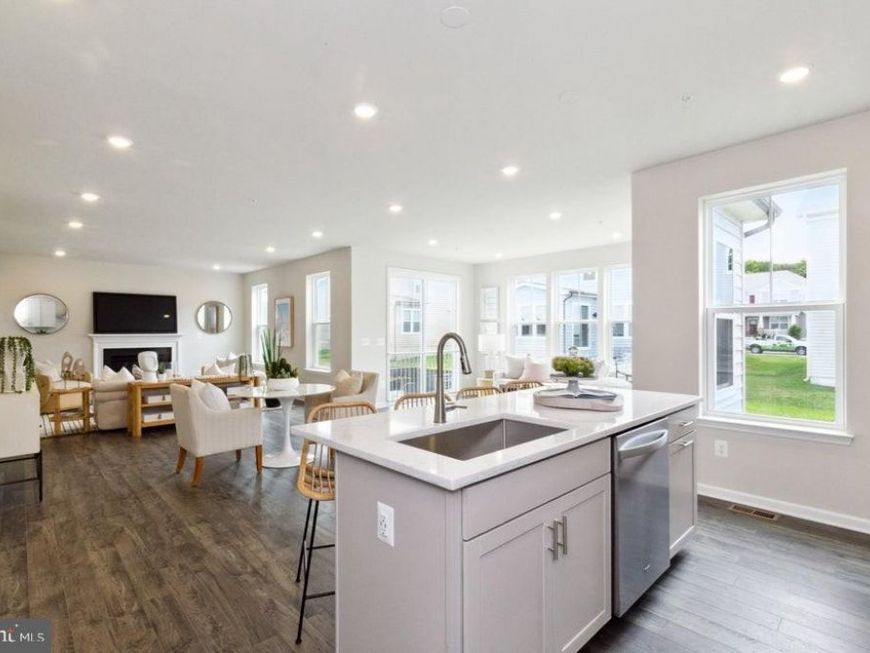
Welcome to The Newton, a beautifully designed home at Springhaven Woods in Waldorf, where thoughtful design meets everyday comfort. This inviting floor plan offers an open and airy main living space, creating an ideal setting for gathering, entertaining, and making memories. The morning room adds a bright, versatile space just off the kitchen—perfect for casual dining, morning coffee, homework, or simply enjoying the natural light. Spacious bedrooms provide comfortable retreats, while the well-planned layout offers the flexibility today’s homeowners desire. With its appealing curb appeal, functional spaces, and welcoming atmosphere.
Property Features
Property Type: Residential - Single Family
Basement: Yes
Basement: Partially Finished, Outside Entrance, Walkout Level
Cooling: Programmable Thermostat, Central A/C
Fuel Type: Electric
Garage: 2
Heating: Heat Pump(s), Programmable Thermostat
Home Style: Colonial
Lot Size: 0.16 Acres
Stories: 3.0
Taxes: $0
Year Built: 2026
Feature Descriptions
Additional Structures: Above Grade, Below Grade
Appliances: Built-In Microwave, Icemaker, Oven - Wall, Stainless Steel Appliances
Exterior: Aluminum Siding
Flooring: Carpet, Vinyl, Ceramic Tile
HOA Fee: $125.00/Monthly
Interior: Family Room Off Kitchen, Floor Plan - Open, Kitchen - Eat-In, Recessed Lighting
Lot: Level, Rear Yard
Lot Dimensions: 0.16 Acre(S)
Parking Features: Asphalt Driveway
Parking Notes: 2 Total Parking Spaces
Rooms: Primary Bedroom, Bedroom 2,Bedroom 3,Bedroom 4,Bedroom 5,Kitchen, Family Room, Den, Breakfast Room, Recreation Room
Sewer: Public Sewer
SQFT Above Finished: 2475
SQFT Below Finished: 815
SQFT Total Finished: 3290
Structure Type: Detached
Total Garage/Parking Spaces: 2
Water: Public
Windows: Energy Efficient, Low-E, Screens
Local Schools
High School: WESTLAKE
Middle School: MATTAWOMAN
Elementary School: BERRY
School District: CHARLES COUNTY PUBLIC SCHOOLS
Listed By / Shown By
Listed By
Agency Name: Pearson Smith Realty, LLC
Agency Phone: 5713861075
Shown By
Agent Name: Theresa Reidmiller
Agent Phone: (717) 773-5085
Agency Title: Berkshire Hathaway HomeServices Homesale Realty

 First American
Estimate Your Payment
Estimated Payment
$ 1,934.54 per month $1,710.39 Principal & Interest $0.00 Property Tax (data not provided by mls) $224.15 Homeowner's Insurance

 Corporate Office - 215 S Centerville Rd. Lancaster, PA 17603
11729 Cygnet Drive | MLS# MDCH2059364
This single family home located at 11729 Cygnet Drive , Waldorf, MD 20601 is currently listed for sale with an asking price of $768,520. This property was built in 2026 and has 5 bedrooms and 4 full and 1 partial baths with 3290 sq. ft. Cygnet Drive is located in the SPRING HAVEN subdivision within the CHARLES COUNTY PUBLIC SCHOOLS school district. Search SPRING HAVEN real estate on www.theresareidmiller.com today.