Theresa Reidmiller

BEDS3
BATHS2 full 1 partial
SQUARE FEET1,580
MLS#PACT2138600
STATUSACTIVE
PROPERTY TYPEResidential - Townhouse
SUBDIVISIONBRYN ERIN
SCHOOLGREAT VALLEY
Property Description
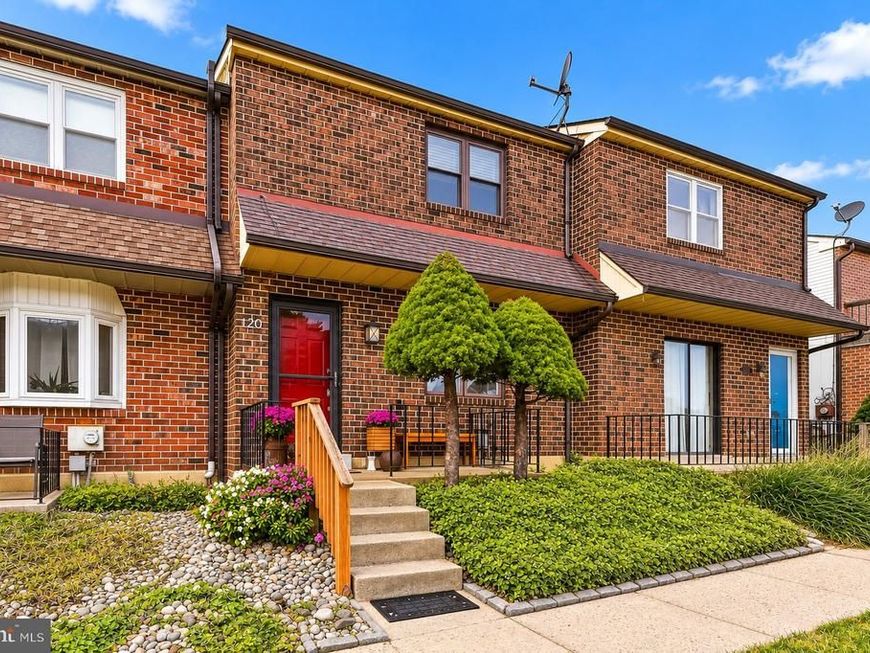
Situated on a quiet cul-de-sac street in the popular Bryn Erin community, this spacious 3-bedroom, 2.5-bath townhome offers a fantastic location within the highly regarded Great Valley School District. The main level features a large living room, a bright eat-in kitchen with ample cabinet space, and a separate family room highlighted by a cozy fireplace, creating a comfortable space to relax or entertain. Upstairs, you'll find a generously sized primary bedroom with its own private bath, along with two additional bedrooms and a full hall bath. The full basement offers plenty of storage space, a convenient laundry area, and additional possibilities. Parking is a plus, with space for two cars behind the home as well as additional street parking. Enjoy being just a short distance from the popular Chester Valley Trail, perfect for walking, jogging, or biking. Conveniently located close to major routes, shopping, dining, and everyday amenities, making commuting a breeze! Add in low taxes and no homeowner's association, and this home is a great opportunity in a sought-after location. Schedule your showing today!
Property Features
Property Type: Residential - Townhouse
Basement: Yes
Basement: Interior Access, Poured Concrete, Unfinished
Cooling: Central A/C
Fireplaces: 1
Fuel Type: Electric
Heating: Heat Pump(s)
Home Style: Colonial
Lot Size: 0.04 Acres
Stories: 2.0
Taxes: $2,955
Year Built: 1979
Feature Descriptions
Additional Structures: Above Grade
Appliances: Dishwasher, Dryer, Oven - Self Cleaning, Refrigerator, Washer, Stainless Steel Appliances
Exterior: Brick, Vinyl Siding
Exterior: Sidewalks, Street Lights, Play Equipment
Flooring: Carpet, Hardwood
Interior: Bathroom - Stall Shower, Bathroom - Tub Shower, Carpet, Ceiling Fan(s), Combination Dining/Living, Floor Plan - Open, Primary Bath(s), Breakfast Area, Dining Area
Lot Dimensions: 0.04 Acre(S)
Municipality: EAST WHITELAND TWP
Parking Notes: 2 Total Parking Spaces
Sewer: Public Sewer
SQFT Above Finished: 1580
SQFT Total Finished: 1580
Structure Type: Interior Row/Townhouse
Total Garage/Parking Spaces: 2
Utilities: Cable TV Available
Water: Public
Local Schools
High School: GREAT VALLEY
School District: GREAT VALLEY
Listed By / Shown By
Listed By
Agency Name: RE/MAX Town & Country
Agency Phone: 6106757100
Shown By
Agent Name: Theresa Reidmiller
Agent Phone: (717) 773-5085
Agency Title: Berkshire Hathaway HomeServices Homesale Realty

 First American
Estimate Your Payment
Estimated Payment
$ 1,240.56 per month $879.10 Principal & Interest $246.25 Property Tax $115.21 Homeowner's Insurance

 Corporate Office - 215 S Centerville Rd. Lancaster, PA 17603

120 Kelmar Avenue | MLS# PACT2138600
This townhouse located at 120 Kelmar Avenue, Malvern, PA 19355 is currently listed for sale with an asking price of $395,000. This property was built in 1979 and has 3 bedrooms and 2 full and 1 partial baths with 1580 sq. ft. Kelmar Avenue is located in the BRYN ERIN subdivision within the GREAT VALLEY school district. Search BRYN ERIN real estate on www.theresareidmiller.com today.