Theresa Reidmiller

BEDS4
BATHS3 full 1 partial
SQUARE FEET1,928
MLS#MDWO2041340
STATUSACTIVE
PROPERTY TYPEResidential - Townhouse
SUBDIVISIONDECATUR FARM
SCHOOLWORCESTER COUNTY PUBLIC SCHOOLS
Property Description
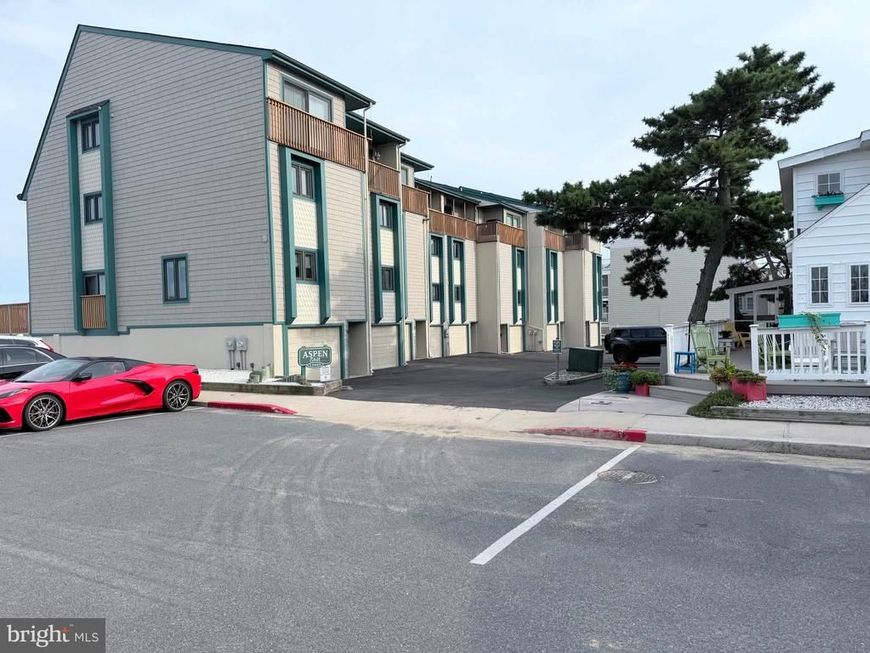
Rare direct-oceanfront townhome in North Ocean City with spectacular views in both directions. Enjoy Atlantic sunrises from the oceanfront side and beautiful bay sunsets from the upper deck. This 4-bedroom, 3.5-bath home features a private garage, private parking, generous living space, and direct beach access. Rentals are not permitted, creating a quieter, more residential oceanfront community. Owned and enjoyed by the same family for 46 years, this direct-oceanfront North Ocean City townhome is ready for its next chapter. Wake up to incredible sunrises over the Atlantic, spend the day on the beach just steps away, and enjoy sunset views toward the bay from the upper deck. With direct beach access, sweeping ocean views, excellent parking, and a location in desirable North Ocean City, this is a rare opportunity to own a true beachfront home that can be enjoyed for generations.
Property Features
Property Type: Residential - Townhouse
Basement: Yes
Basement: Full, Garage Access, Heated, Outside Entrance, Partially Finished, Poured Concrete, Rear Entrance, Shelving, Walkout Level, Workshop
Cooling: Ceiling Fan(s), Central A/C, Energy Star Cooling Sys
Fuel Type: Electric
Garage: 1
Heating: Baseboard - Electric, Central, Energy Star Heating S
Lot Size: 0.04 Acres
Roof Type: Shingle
Stories: 3.0
Taxes: $14,848
Year Built: 1981
Feature Descriptions
Additional Structures: Above Grade, Below Grade
Appliances: Central Vacuum, Built-In Microwave, Built-In Range, Dishwasher, Disposal, Dryer - Electric, Dryer - Front Loading, Energy Efficient Appliances, ENERGY STAR Clothes Washer, ENERGY STAR Dishwasher, ENERGY STAR Freezer, ENERGY STAR Refrigerator, Microwave, Oven - Single, Oven - Self Cleaning, Range Hood, Refrigerator, Washer, Water Heater, Water Heater - High-Efficiency
Building Name: Aspen East
Exterior: HardiPlank Type
Exterior: Exterior Lighting, Flood Lights, Private Beach
Flooring: Carpet, Ceramic Tile, Partially Carpeted
HOA Fee: $1800.00/Quarterly
Interior: Attic, Breakfast Area, Carpet, Ceiling Fan(s), Central Vacuum, Dining Area, Floor Plan - Open, Kitchen - Country, Kitchen - Island, Primary Bath(s), Recessed Lighting, Window Treatments
Lot Dimensions: 0.04 Acre(S)
Number of Rooms: 4
Parking Features: Asphalt Driveway, Private, Rented/Permit Required, Unassigned
Parking Notes: 4 Total Parking Spaces
Sewer: Public Sewer
SQFT Above Finished: 1928
SQFT Total Finished: 1928
Structure Type: Interior Row/Townhouse
Total Garage/Parking Spaces: 4
Utilities: Cable TV, Electric Available, Sewer Available, Water Available
Water: Public
Windows: Insulated, Screens, Energy Efficient, ENERGY STAR Qualified, Replacement
Local Schools
School District: WORCESTER COUNTY PUBLIC SCHOOLS
Listed By / Shown By
Listed By
Agency Name: Sell Your Home Services
Agency Phone: 8882193009
Shown By
Agent Name: Theresa Reidmiller
Agent Phone: (717) 773-5085
Agency Title: Berkshire Hathaway HomeServices Homesale Realty

 First American
Estimate Your Payment
Estimated Payment
$ 5,000.60 per month $3,327.22 Principal & Interest $1,237.33 Property Tax $436.04 Homeowner's Insurance

 Corporate Office - 215 S Centerville Rd. Lancaster, PA 17603
12005 Wight Street, Unit 4 | MLS# MDWO2041340
This townhouse located at 12005 Wight Street, Unit 4, Ocean City, MD 21842 is currently listed for sale with an asking price of $1,495,000. This property was built in 1981 and has 4 bedrooms and 3 full and 1 partial baths with 1928 sq. ft. Wight Street, Unit 4 is located in the DECATUR FARM subdivision within the WORCESTER COUNTY PUBLIC SCHOOLS school district. Search DECATUR FARM real estate on www.theresareidmiller.com today.