Theresa Reidmiller

BEDS5
BATHS2 full 1 partial
SQUARE FEET2,112
MLS#MDPG2221064
STATUSACTIVE
PROPERTY TYPERental - Single Family
SUBDIVISIONTULIP GROVE AT BELAIR
SCHOOLPrince Georges County Public Schools
Property Description
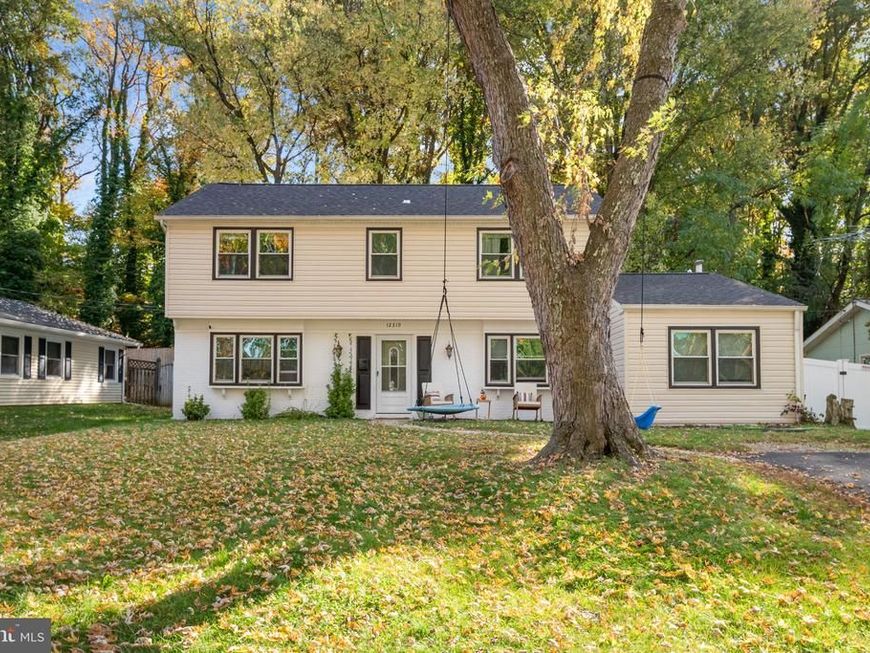
Discover the charm of this beautifully renovated 5-bedroom Colonial home in the desirable Tulip Grove at Belair community, available for lease starting November 1, 2026. With a Bedroom on the main level and a spacious 2,112 sq. ft. Step inside to find modern comforts, including energy-efficient stainless-steel appliances, a built-in microwave, and a stylish breakfast area. The primary bath features a stall shower, while the home is adorned with luxurious vinyl plank and carpet flooring, ensuring both elegance and comfort. Enjoy the convenience of in-unit laundry with an electric dryer and washer located on the main floor. The exterior is equally inviting, featuring a secure storage area and ample driveway parking. A large fenced in yard allows plenty of room for your kids and dogs to play safely. The community is enhanced by street lighting and a play area, making it a safe and welcoming environment. Tulip Grove at Belair is not just a home; it's a lifestyle. Residents benefit from nearby parks, excellent public services, and access to top-rated schools, fostering a vibrant community spirit. With a major renovation in 2025, this property is ready for you to call it home.
Property Features
Property Type: Rental - Single Family
Cooling: Central A/C
Fuel Type: Natural Gas
Heating: Central
Home Style: Colonial
Lot Size: 0.31 Acres
Roof Type: Shingle
Stories: 2.0
Year Built: 1963
Feature Descriptions
Additional Structures: Above Grade, Below Grade
Appliances: Built-In Range, Built-In Microwave, Dishwasher, Disposal, Dryer - Electric, Energy Efficient Appliances, ENERGY STAR Clothes Washer, ENERGY STAR Dishwasher, ENERGY STAR Freezer, ENERGY STAR Refrigerator, Icemaker, Oven/Range - Electric, Stainless Steel Appliances, Washer, Water Heater
Electric: 220 Volts, 110 Volts
Exterior: Asphalt, Brick Front, Vinyl Siding
Exterior: Exterior Lighting, Gutter System, Play Area, Secure Storage, Street Lights
Flooring: Carpet, Luxury Vinyl Plank
Interior: Bathroom - Stall Shower, Breakfast Area, Carpet, Ceiling Fan(s), Combination Kitchen/Dining, Dining Area, Entry Level Bedroom, Family Room Off Kitchen, Floor Plan - Open, Formal/Separate Dining Room, Pantry, Primary Bath(s)
Lot Dimensions: 0.31 Acre(S)
Pet Restrictions: No Pet Restrictions
Sewer: Public Sewer
SQFT Above Finished: 2112
SQFT Total Finished: 2112
Structure Type: Detached
Utilities: Electric Available, Natural Gas Available, Sewer Available
Water: Public
Windows: Double Pane
Local Schools
School District: Prince Georges County Public Schools
Listed By / Shown By
Listed By
Agency Name: Long & Foster Real Estate, Inc.
Agency Phone: 4105444000
Shown By
Agent Name: Theresa Reidmiller
Agent Phone: (717) 773-5085
Agency Title: Berkshire Hathaway HomeServices Homesale Realty

 First American


 Corporate Office - 215 S Centerville Rd. Lancaster, PA 17603

12319 Tilbury Lane | MLS# MDPG2221064
This property located at 12319 Tilbury Lane, Bowie, MD 20715 is currently listed for rent with an asking price of $4,500 / Monthly. Tilbury Lane is located within the Prince Georges County Public Schools school district. Search Bowie real estate on www.theresareidmiller.com today.