Theresa Reidmiller

BEDS3
BATHS2 full
SQUARE FEET1,700
MLS#PAFL2037672
STATUSACTIVE
PROPERTY TYPEResidential - Single Family
SUBDIVISIONWAYNE HEIGHTS
SCHOOLWAYNESBORO AREA
Property Description
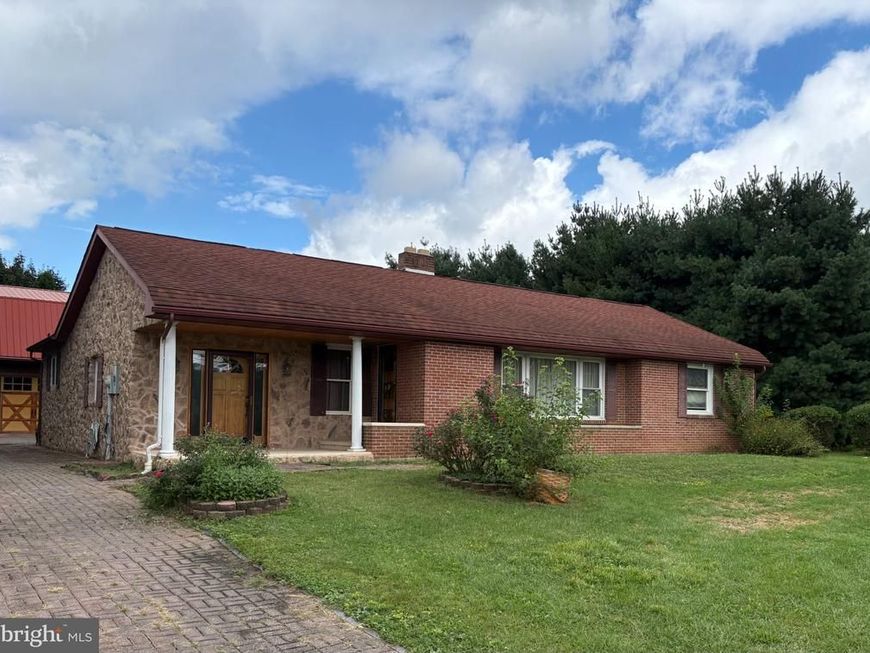
Welcome to this beautiful stone and brick rancher offering 3 bedrooms, 2 full baths, and plenty of space inside and out. Hardwood and tile flooring flow throughout the home, complemented by abundant storage, including two cedar-lined closets. The spacious primary bedroom features skylights, French doors leading to the rear covered porch, a private bath with a whirlpool tub and a walk-in shower. The inviting living room is centered around a brick fireplace, while the first-floor laundry adds everyday convenience. The kitchen offers skylights and French doors opening to the covered porch, and the adjacent dining area features French doors leading outside- perfect for enjoying fresh air and entertaining. Outside, you'll find a large 3 car garage with an additional carport or covered sitting area, ideal for gatherings, hobbies, or extra parking. A spacious loft above the garage provides even more storage. This home offers character, functionality, and great indoor-outdoor living all in one. Conveniently located near all the amenities Waynesboro has to offer- including WalMart, Lowes, schools, the hospital, local restaurants-yet far enough away to enjoy a more peaceful setting away from the hustle and bustle. Professional Pictures coming soon
Property Features
Property Type: Residential - Single Family
Basement: Yes
Basement: Full, Sump Pump
Cooling: Ceiling Fan(s), Central A/C
Fireplaces: 1
Fuel Type: None
Garage: 3
Heating: Heat Pump(s)
Home Style: Ranch/Rambler
Lot Size: 0.47 Acres
Roof Type: Rubber, Shingle
Stories: 1.0
Taxes: $6,640
Year Built: 1973
Feature Descriptions
Additional Structures: Above Grade
Appliances: Built-In Microwave, Built-In Range, Cooktop, Dishwasher, Dryer, Exhaust Fan, Icemaker, Refrigerator, Washer, Water Heater
Exterior: Block, Brick Front, Stone
Fireplace: Brick, Wood
Flooring: Ceramic Tile, Hardwood
Interior: Bathroom - Jetted Tub, Bathroom - Walk-In Shower, Breakfast Area, Ceiling Fan(s), Cedar Closet(s), Combination Kitchen/Dining, Dining Area, Entry Level Bedroom, Skylight(s), Walk-in Closet(s)
Lot Dimensions: 0.47 Acre(S)
Municipality: WASHINGTON TWP
Number of Rooms: 9
Parking Features: Brick Driveway
Parking Notes: 4 Total Parking Spaces
Pet Restrictions: Cats OK, Dogs OK
Rooms: Living Room, Primary Bedroom, Bedroom 2,Bedroom 3,Kitchen, Office
Sewer: Public Sewer
SQFT Above Finished: 1700
SQFT Total Finished: 1700
Structure Type: Detached
Total Garage/Parking Spaces: 4
Water: Community
Windows: Skylights
Room Sizes
Primary Bedroom: 24 x 14 Level - Main
Bedroom 2: 12 x 10 Level - Main
Bedroom 3: 12 x 11 Level - Main
Living Room: 26 x 13 Level - Main
Office: 21 x 11 Level - Main
Kitchen: 20 x 13 Level - Main
Local Schools
School District: WAYNESBORO AREA
Listed By / Shown By
Listed By
Agency Name: Coldwell Banker Realty
Agency Phone: 7175973111
Shown By
Agent Name: Theresa Reidmiller
Agent Phone: (717) 773-5085
Agency Title: Berkshire Hathaway HomeServices Homesale Realty

 First American
Estimate Your Payment
Estimated Payment
$ 1,408.94 per month $756.47 Principal & Interest $553.33 Property Tax $99.14 Homeowner's Insurance

 Corporate Office - 215 S Centerville Rd. Lancaster, PA 17603
13409 Old Mill Road | MLS# PAFL2037672
This single family home located at 13409 Old Mill Road , Waynesboro, PA 17268 is currently listed for sale with an asking price of $339,900. This property was built in 1973 and has 3 bedrooms and 2 full baths with 1700 sq. ft. Old Mill Road is located in the WAYNE HEIGHTS subdivision within the WAYNESBORO AREA school district. Search WAYNE HEIGHTS real estate on www.theresareidmiller.com today.