Theresa Reidmiller

BEDS10
BATHS3 full 1 partial
SQUARE FEET5,148
MLS#PAJT2012956
STATUSACTIVE
PROPERTY TYPEResidential - Single Family
SCHOOLJUNIATA COUNTY
Property Description
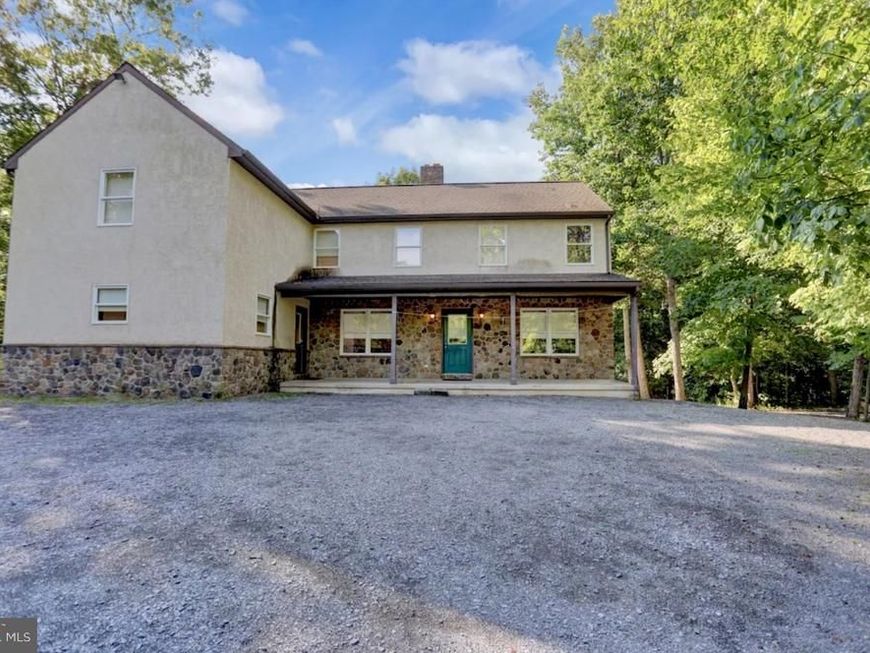
EXCEPTIONAL GROUP RETREAT & INVESTMENT OPPORTUNITY IN JUNIATA COUNTY, PA! This spacious, well-maintained cabin is a turnkey operation designed to accommodate large groups, comfortably sleeping 50+ guests. The property offers an impressive array of indoor and outdoor amenities, creating an ideal setting for retreats, reunions, corporate gatherings, hunting groups, and other large-scale events. Outdoor recreation includes a volleyball court, shuffleboard, picnic area, and much more, while the expansive interior provides plenty of space for guests to gather, relax, and enjoy their stay. Offered fully equipped with amenities for a seamless operation. Conveniently located near State Game Lands, providing excellent potential for hunting and outdoor recreation. A rare opportunity to own a unique income-producing property with tremendous versatility and room for continued growth. A must-see to truly appreciate all this property has to offer!
Property Features
Property Type: Residential - Single Family
Basement: Yes
Basement: Full
Cooling: Central A/C
Fireplaces: 1
Fuel Type: Oil
Home Style: Cabin/Lodge
Lot Size: 20.00 Acres
Roof Type: Architectural Shingle
Stories: 2.0
Taxes: $4,783
Year Built: 2002
Feature Descriptions
Accessibility: 32"+ wide Doors
Additional Structures: Above Grade, Below Grade
Appliances: Built-In Microwave, Dishwasher, Disposal, Freezer, Icemaker, Microwave, Oven - Double, Refrigerator, Stove, Washer, Washer/Dryer Hookups Only
Exterior: Advanced Framing, Aluminum Siding, Blown-In Insulati
Flooring: Carpet, Concrete, Luxury Vinyl Plank, Vinyl
Interior: Breakfast Area, Carpet, Ceiling Fan(s), Combination Dining/Living, Dining Area, Floor Plan - Traditional, Kitchen - Eat-In, Kitchen - Table Space, Water Treat System, Built-Ins
Lot Dimensions: 20.00 Acre(S)
Municipality: TUSCARORA TWP
Parking Notes: 20 Total Parking Spaces
Sewer: On Site Septic
Special View Info: Mountain
SQFT Above Finished: 3448
SQFT Below Finished: 1700
SQFT Total Finished: 5148
Structure Type: Detached
Total Garage/Parking Spaces: 20
Water: Well
Windows: Double Pane
Local Schools
School District: JUNIATA COUNTY
Listed By / Shown By
Listed By
Agency Name: Cavalry Realty LLC
Agency Phone: 7179322599
Shown By
Agent Name: Theresa Reidmiller
Agent Phone: (717) 773-5085
Agency Title: Berkshire Hathaway HomeServices Homesale Realty

 First American
Estimate Your Payment
Estimated Payment
$ 2,034.78 per month $1,446.62 Principal & Interest $398.58 Property Tax $189.58 Homeowner's Insurance

 Corporate Office - 215 S Centerville Rd. Lancaster, PA 17603
1624 Smokey Hollow Road | MLS# PAJT2012956
This single family home located at 1624 Smokey Hollow Road , Honey Grove, PA 17035 is currently listed for sale with an asking price of $650,000. This property was built in 2002 and has 10 bedrooms and 3 full and 1 partial baths with 5148 sq. ft. Smokey Hollow Road is located within the JUNIATA COUNTY school district. Search Honey Grove real estate on www.theresareidmiller.com today.