Theresa Reidmiller

BEDS3
BATHS2 full
SQUARE FEET1,832
MLS#PADA2063072
STATUSACTIVE
PROPERTY TYPEResidential - Single Family
SUBDIVISIONHERSHEY
SCHOOLDERRY TOWNSHIP
Property Description
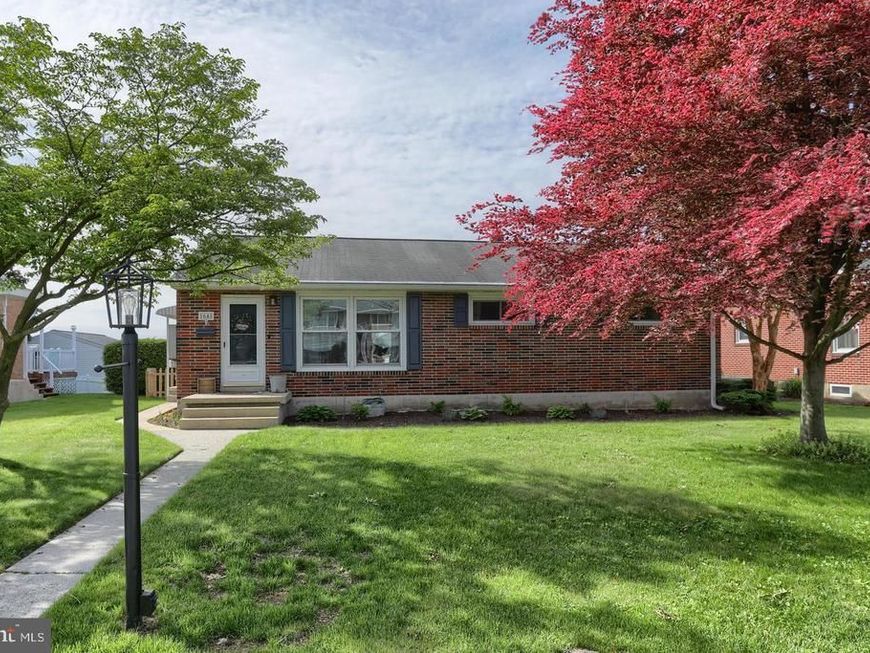
Beautifully renovated rancher in Derry Township! This home is not only gorgeous but efficient too. High efficiency Heat Pump to the Whole House Generator (Generac) Unit. The solar panels on the roof are owned. Updated kitchen with stainless steel appliances and 2 full updated bathrooms, 3 bedrooms, finished waterproofed basement with additional bedroom or office. Outside there is large composite deck and railing as well as a large covered patio area, perfect for entertaining. Then you will see a beautifully landscaped backyard with a lazy river pond and fenced yard. There is also a detached two car garage with plenty of storage. This home is ready for you to move right in. Schedule your tour today!
Property Features
Property Type: Residential - Single Family
Basement: Yes
Basement: Full, Partially Finished
Cooling: Central A/C, Heat Pump(s)
Fuel Type: Electric, Solar
Garage: 2
Heating: Heat Pump - Electric BackUp
Home Style: Ranch/Rambler
Lot Size: 0.23 Acres
Stories: 1.0
Taxes: $3,248
Year Built: 1960
Feature Descriptions
Additional Structures: Above Grade, Below Grade
Appliances: Dishwasher, Dryer - Electric, Extra Refrigerator/Freezer, Oven/Range - Electric, Stainless Steel Appliances, Washer, Refrigerator, Water Heater
Electric: 200+ Amp Service
Exterior: Brick
Fencing: Wood
Interior: Attic, Ceiling Fan(s), Kitchen - Eat-In, Upgraded Countertops
Location: Suburban
Lot: Level, Pond
Lot Dimensions: 0.23 Acre(S)
Municipality: DERRY TWP
Parking Features: Asphalt Driveway
Parking Notes: 2 Total Parking Spaces
Rooms: Living Room, Primary Bedroom, Bedroom 2,Bedroom 3,Kitchen, Great Room, Full Bath, Additional Bedroom
Sewer: Public Sewer
SQFT Above Finished: 1232
SQFT Below Finished: 600
SQFT Total Finished: 1832
Structure Type: Detached
Total Garage/Parking Spaces: 2
Water: Public
Windows: Energy Efficient, Insulated, Low-E, Replacement, Screens
Local Schools
High School: HERSHEY HIGH SCHOOL
Middle School: HERSHEY MIDDLE SCHOOL
Elementary School: HERSHEY PRIMARY ELEMENTARY
School District: DERRY TOWNSHIP
Listed By / Shown By
Listed By
Agency Name: Coldwell Banker Realty
Agency Phone: 7175342442
Shown By
Agent Name: Theresa Reidmiller
Agent Phone: (717) 773-5085
Agency Title: Berkshire Hathaway HomeServices Homesale Realty

 First American
Estimate Your Payment
Estimated Payment
$ 1,151.45 per month $778.73 Principal & Interest $270.67 Property Tax $102.05 Homeowner's Insurance

 Corporate Office - 215 S Centerville Rd. Lancaster, PA 17603
1648 E Caracas Avenue | MLS# PADA2063072
This single family home located at 1648 E Caracas Avenue , Hershey, PA 17033 is currently listed for sale with an asking price of $349,900. This property was built in 1960 and has 3 bedrooms and 2 full baths with 1832 sq. ft. E Caracas Avenue is located in the HERSHEY subdivision within the DERRY TOWNSHIP school district. Search HERSHEY real estate on www.theresareidmiller.com today.