Theresa Reidmiller

BEDS2
BATHS2 full
SQUARE FEET2,751
MLS#PACT2138688
STATUSACTIVE
PROPERTY TYPEResidential - Single Family
SUBDIVISIONDOWNING FORGE
SCHOOLCOATESVILLE AREA
Property Description
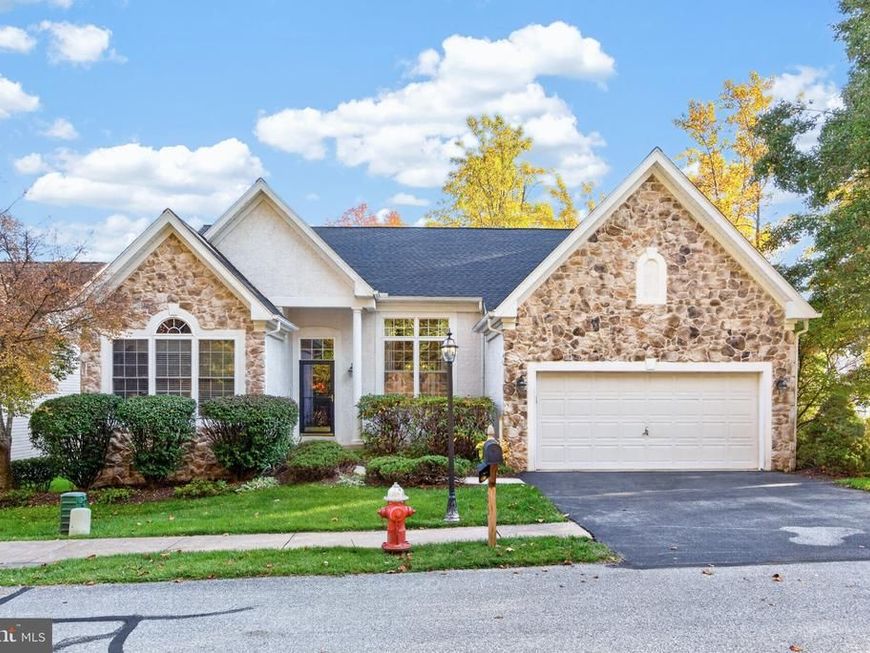
Welcome to Downing Forge, a popular 55+ community in Downingtown offering a carefree lifestyle with an abundance of amenities! This well-maintained home features a thoughtfully designed floor plan with 2,251 square feet of main-level living space, plus approximately 500 square feet of finished space in the walkout lower level. A 2-car garage and a lovely setting with wooded views from several rooms add to the home's appeal. The entry foyer opens to the dining room, while the rear of the home serves as the heart of the living space, bringing together the family room, kitchen, breakfast area, and sunroom. The family room features a vaulted ceiling and gas fireplace flanked by built-ins. The adjoining kitchen offers granite countertops, newer stainless steel appliances, gas cooking, a pantry closet, and a breakfast area overlooking the family room and sunroom. Filled with natural light, the sunroom features a vaulted ceiling, skylights, built-in plant stand and large windows with peaceful views of the wooded surroundings. The primary bedroom is situated on one side of the home and features a vaulted ceiling, triple windows overlooking the rear yard, and a private bath with soaking tub and separate shower. On the opposite side, a second bedroom, full hall bath, and generously sized office with double doors and a vaulted ceiling offer comfortable accommodation for guests and flexible space for working from home or hobbies. Completing the main level is a convenient laundry room with cabinetry, utility tub, and access to the attached 2-car garage. The finished walkout lower level offers a recreation room with sliding glass door to the outdoors, along with an expansive unfinished area featuring twin windows and plenty of storage space. Additional parking is available in the driveway and on the street for visiting family and friends. Notable improvements include a new roof (2024), leaf filter on gutters, heating system with humidifier (2017) and a whole-house generator (2021) for added peace of mind. Residents of Downing Forge enjoy an attractive clubhouse, heated outdoor pool and spa, tennis and pickleball courts, bocce ball, shuffleboard, and walking trails. Lawn maintenance and snow removal, including driveways and walkways, are provided by the association, allowing more time to enjoy the community's amenities. Conveniently located near major roadways, shopping, restaurants, and everyday conveniences, this home offers comfortable main-level living in an established 55+ community.
Property Features
Property Type: Residential - Single Family
Basement: Yes
Basement: Walkout Level, Fully Finished, Partially Finished, Windows
Cooling: Central A/C
Fireplaces: 1
Fuel Type: Natural Gas
Garage: 2
Heating: Forced Air
Home Style: Ranch/Rambler
Lot Size: 0.06 Acres
Stories: 1.0
Taxes: $10,051
Year Built: 2002
Feature Descriptions
Accessibility: Level Entry - Main
Additional Structures: Above Grade, Below Grade
Community Amenities: Club House, Pickleball Courts, Pool - Outdoor, Fitness Center, Jog/Walk Path, Shuffleboard, Tennis Courts
Exterior: Vinyl Siding, Stone, Stucco
Exterior: Sidewalks
Fireplace: Gas/Propane
HOA Fee: $275.00/Monthly
Interior: Ceiling Fan(s), Family Room Off Kitchen, Formal/Separate Dining Room, Kitchen - Eat-In, Pantry, Recessed Lighting, Entry Level Bedroom
Lot Dimensions: 0.06 Acre(S)
Municipality: CALN TWP
Parking Notes: 2 Total Parking Spaces
Rooms: Dining Room, Primary Bedroom, Bedroom 2,Kitchen, Family Room, Breakfast Room, Sun/Florida Room, Laundry, Office, Recreation Room, Bathroom 2,Primary Bathroom
Sewer: Public Sewer
SQFT Above Finished: 2251
SQFT Below Finished: 500
SQFT Total Finished: 2751
Structure Type: Detached
Total Garage/Parking Spaces: 2
Water: Public
Room Sizes
Primary Bedroom: 17 x 14 Level - Main
Office: 15 x 12 Level - Main
Family Room: 19 x 15 Level - Main
Dining Room: 14 x 12 Level - Main
Bedroom 2: 12 x 12 Level - Main
Sun/Florida Room: 12 x 10 Level - Main
Local Schools
School District: COATESVILLE AREA
Listed By / Shown By
Listed By
Agency Name: RE/MAX Professional Realty
Agency Phone: 6103638444
Shown By
Agent Name: Theresa Reidmiller
Agent Phone: (717) 773-5085
Agency Title: Berkshire Hathaway HomeServices Homesale Realty

 First American
Estimate Your Payment
Estimated Payment
$ 2,244.72 per month $1,244.09 Principal & Interest $837.58 Property Tax $163.04 Homeowner's Insurance

 Corporate Office - 215 S Centerville Rd. Lancaster, PA 17603

1704 Open Hearth Road | MLS# PACT2138688
This single family home located at 1704 Open Hearth Road, Downingtown, PA 19335 is currently listed for sale with an asking price of $559,000. This property was built in 2002 and has 2 bedrooms and 2 full baths with 2751 sq. ft. Open Hearth Road is located in the DOWNING FORGE subdivision within the COATESVILLE AREA school district. Search DOWNING FORGE real estate on www.theresareidmiller.com today.