Theresa Reidmiller

BEDS3
BATHS2 full 1 partial
SQUARE FEET2,604
MLS#PALA2095340
STATUSCOMING SOON
PROPERTY TYPEResidential - Single Family
SCHOOLMANHEIM CENTRAL
Property Description
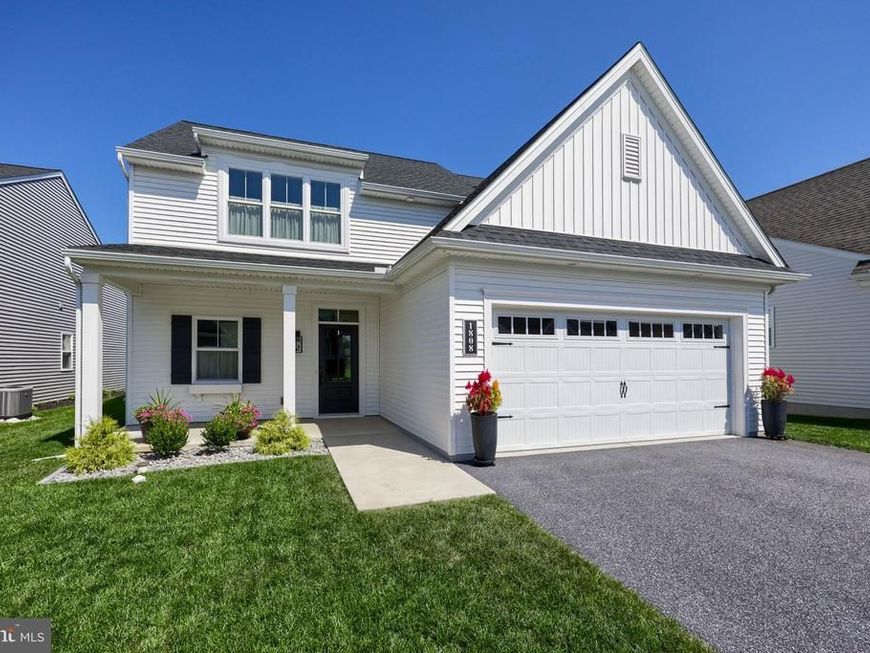
Enjoy easy, convenient living in this thoughtfully designed home featuring zero-step entry and a desirable first-floor primary suite. The open-concept main level offers 9-foot ceilings and a spacious living room highlighted by a cozy gas fireplace. The kitchen provides plenty of functionality with a walk-in pantry and flows seamlessly into the main living and dining areas, making it ideal for everyday living and entertaining. Located next to the community park, you’ll have convenient access to walking paths, a playground, and a dog park just steps from home. A wonderful combination of comfort, accessibility, and community amenities!
Property Features
Property Type: Residential - Single Family
Cooling: Central A/C
Fireplaces: 1
Fuel Type: Natural Gas
Garage: 2
Heating: Forced Air
Home Style: Contemporary
Lot Size: 0.12 Acres
Roof Type: Shingle
Stories: 2.0
Taxes: $7,879
Year Built: 2022
Feature Descriptions
Additional Structures: Above Grade, Below Grade
Appliances: Built-In Microwave, Built-In Range, Cooktop, Dishwasher, Dryer, Microwave, Oven - Single, Oven/Range - Gas, Refrigerator, Stainless Steel Appliances, Washer, Water Heater
Community Amenities: Common Grounds, Dog Park
Electric: 200+ Amp Service
Exterior: Frame, Vinyl Siding
Fireplace: Gas/Propane
Flooring: Vinyl
HOA Fee: $351.00/Annually
Interior: Attic, Bar, Breakfast Area, Ceiling Fan(s), Combination Kitchen/Dining, Dining Area, Entry Level Bedroom, Family Room Off Kitchen, Floor Plan - Open, Kitchen - Eat-In, Kitchen - Gourmet, Kitchen - Island
Location: Suburban
Lot: Level
Lot Dimensions: 0.12 Acre(S)
Municipality: RAPHO TWP
Parking Features: Paved Driveway, Paved Parking
Parking Notes: 2 Total Parking Spaces
Rooms: Living Room, Dining Room, Primary Bedroom, Bedroom 2,Bedroom 3,Kitchen, Laundry, Loft, Bathroom 1,Primary Bathroom, Half Bath
Sewer: Public Sewer
SQFT Above Finished: 2604
SQFT Total Finished: 2604
Structure Type: Detached
Total Garage/Parking Spaces: 2
Utilities: Cable TV Available, Electric Available, Natural Gas Available, Phone Available, Sewer Available, Water Available
Water: Public
Windows: Replacement
Room Sizes
Bedroom 2: 14 x 12 Level - Upper 1
Bedroom 3: 16 x 14 Level - Upper 1
Loft: 20 x 12 Level - Upper 1
Bathroom 1: 5 x 9 Level - Upper 1
Living Room: 20 x 20 Level - Main
Kitchen: 20 x 8 Level - Main
Dining Room: 20 x 15 Level - Main
Primary Bedroom: 15 x 14 Level - Main
Primary Bathroom: 10 x 10 Level - Main
Laundry: 9 x 7 Level - Main
Half Bath: 7 x 7 Level - Main
Local Schools
School District: MANHEIM CENTRAL
Listed By / Shown By
Listed By
Agency Name: Berkshire Hathaway HomeServices Homesale Realty

Shown By
Agent Name: Theresa Reidmiller
Agent Phone: (717) 773-5085
 First American
Estimate Your Payment
Estimated Payment
$ 2,015.89 per month $1,201.81 Principal & Interest $656.58 Property Tax $157.50 Homeowner's Insurance

 Corporate Office - 215 S Centerville Rd. Lancaster, PA 17603
1808 Emerald Way | MLS# PALA2095340
This single family home located at 1808 Emerald Way , Mount Joy, PA 17552 is currently listed for sale by Berkshire Hathaway HomeServices Homesale Realty, with an asking price of $540,000. This property was built in 2022 and has 3 bedrooms and 2 full and 1 partial baths with 2604 sq. ft. Emerald Way is located within the MANHEIM CENTRAL school district. Search Mount Joy real estate on www.theresareidmiller.com today.