Theresa Reidmiller

BEDS3
BATHS2 full 1 partial
SQUARE FEET2,053
MLS#PAMC2198656
STATUSACTIVE
PROPERTY TYPEResidential - Single Family
SUBDIVISIONREGAL OAKS
SCHOOLPOTTSGROVE
Property Description
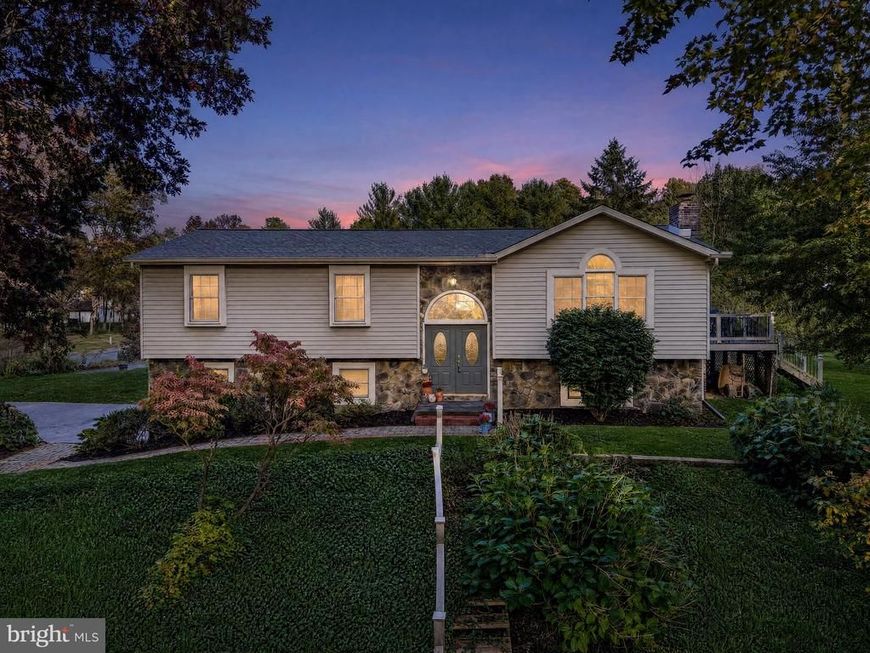
Welcome to 2008 Mimosa Lane! A beautifully maintained 3 bedroom, 2.5 bath single home tucked away on a stunning .97 acre lot with scenic views and a stream. Located in the highly desirable and beautiful neighborhood of Regal Oaks, which is known for its mature trees and quiet streets. Step through the double wood with etched glass doors and you'll immediately feel right at home! Spacious and sunny Living Room easily flows into the eat in kitchen (with new dishwasher and sink faucet) and large Dining Room area. Step out through French Doors to the newer TREX deck - a perfect spot for morning coffee or relaxing evenings. The brand new shed in the back is complete with electric! The Primary Bedroom has an ensuite bath and walk in closet. Two additional bedrooms and full bath complete this level. Down to the finished family room area with brick fireplace (propane), half bath and laundry room area. Perfect for playroom, den, office or craft room. The oversized 2 car garage is also accessed from the lower level and boasts a partial house generator. Roof is approximately TWO years old! HVAC replaced in 2020! New Water Heater replaced in 2025! Schedule your showing today!
Property Features
Property Type: Residential - Single Family
Basement: Yes
Basement: Fully Finished
Cooling: Central A/C
Fireplaces: 1
Fuel Type: Propane - Owned
Garage: 2
Heating: Central
Home Style: Split Level
Lot Size: 0.97 Acres
Stories: 2.0
Taxes: $7,745
Year Built: 1990
Feature Descriptions
Additional Structures: Above Grade, Below Grade
Exterior: Vinyl Siding, Block
Lot Dimensions: 0.97 Acre(S)
Municipality: UPPER POTTSGROVE TWP
Number of Rooms: 6
Parking Notes: 2 Total Parking Spaces
Pet Restrictions: No Pet Restrictions
Rooms: Living Room, Dining Room, Primary Bedroom, Bedroom 2,Bedroom 3,Kitchen, Family Room, Laundry, Primary Bathroom, Full Bath, Half Bath
Sewer: Public Sewer
SQFT Above Finished: 1477
SQFT Below Finished: 576
SQFT Total Finished: 2053
Structure Type: Detached
Total Garage/Parking Spaces: 2
Water: Well
Room Sizes
Living Room: 22 x 15 Level - Main
Dining Room: 12 x 13 Level - Main
Kitchen: 11 x 12 Level - Main
Full Bath: 8 x 6 Level - Main
Primary Bedroom: 16 x 12 Level - Main
Primary Bathroom: 7 x 5 Level - Main
Bedroom 2: 11 x 12 Level - Main
Bedroom 3: 11 x 12 Level - Main
Local Schools
School District: POTTSGROVE
Listed By / Shown By
Listed By
Agency Name: Keller Williams Realty Group
Agency Phone: 6107925900
Shown By
Agent Name: Theresa Reidmiller
Agent Phone: (717) 773-5085
Agency Title: Berkshire Hathaway HomeServices Homesale Realty

 First American
Estimate Your Payment
Estimated Payment
$ 1,775.65 per month $999.28 Principal & Interest $645.42 Property Tax $130.96 Homeowner's Insurance

 Corporate Office - 215 S Centerville Rd. Lancaster, PA 17603

2008 Mimosa Lane | MLS# PAMC2198656
This single family home located at 2008 Mimosa Lane, Pottstown, PA 19464 is currently listed for sale with an asking price of $449,000. This property was built in 1990 and has 3 bedrooms and 2 full and 1 partial baths with 2053 sq. ft. Mimosa Lane is located in the REGAL OAKS subdivision within the POTTSGROVE school district. Search REGAL OAKS real estate on www.theresareidmiller.com today.