Theresa Reidmiller

BEDS3
BATHS3 full 1 partial
SQUARE FEET2,860
MLS#MDAA2152060
STATUSACTIVE
PROPERTY TYPEResidential - Townhouse
SUBDIVISIONSOUTH RIVER COLONY
SCHOOLANNE ARUNDEL COUNTY PUBLIC SCHOOLS
Property Description
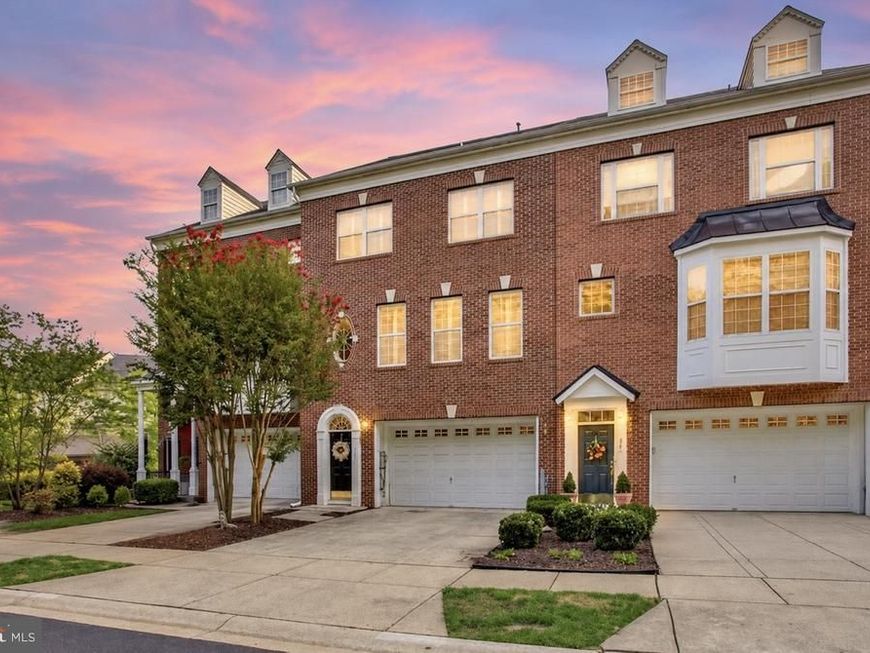
Ready for less exterior upkeep without sacrificing the space, comfort, and lifestyle of a larger home? Welcome to The Pointe at South River Colony, where nearly 2,900 square feet of beautifully maintained living space, a two-car garage, and exceptional community amenities offer an ideal opportunity to simplify homeownership without compromising on what matters most. One of the largest townhome floor plans in the community, this stately brick-front residence features sought-after bump-outs on all three levels, creating spacious and versatile living areas rarely found in similar homes. Nine-foot ceilings, plantation shutters, and rich hardwood flooring add warmth and timeless appeal throughout. At the heart of the home, the expansive kitchen features an oversized center island, abundant cabinetry, generous counter space, and a highly functional layout equally suited for everyday living and entertaining. The open design flows naturally into the main living area and out to an oversized rear deck—an inviting setting for outdoor dining, morning coffee, or relaxing at the end of the day. The finished walkout lower level offers exceptional flexibility with brand-new carpeting, a cozy gas fireplace with custom built-ins, a full bathroom, generous storage, garage access, and direct entry to a private paver patio. Whether used as a family room, home office, fitness area, recreation space, or comfortable retreat for visiting guests, this level can easily adapt to your needs. Upstairs, hardwood flooring continues throughout. The spacious primary suite includes a custom California Closets walk-in closet and a private bath with dual vanities, a soaking tub, and a separate shower. Two additional bedrooms and another full bath provide comfortable accommodations for guests, hobbies, or dedicated workspace. Major recent improvements—including a new roof in 2024, dual HVAC systems installed in 2022, and a water heater replaced in 2020—provide valuable peace of mind and allow the next owner to move in with confidence. Life at South River Colony extends well beyond the home. Residents enjoy a community pool, tennis and pickleball courts, playgrounds, walking trails, and expansive green spaces. Optional membership at South River Golf Links, nearby marinas, Chesapeake Bay boating, waterfront dining, Historic Annapolis, and convenient access to Washington, D.C., and Baltimore place recreation, dining, and commuting within easy reach. With the space and comfort of a large home, the convenience of townhome living, and one of Edgewater’s most desirable locations, this is a rare opportunity to enjoy more of the Chesapeake lifestyle—and spend less time maintaining it.
Property Features
Property Type: Residential - Townhouse
Cooling: Central A/C
Fuel Type: Natural Gas
Garage: 2
Heating: Central
Home Style: Colonial
Lot Size: 0.04 Acres
Stories: 3.0
Taxes: $5,568
Year Built: 2002
Feature Descriptions
Additional Structures: Above Grade, Below Grade
Exterior: Brick
HOA Fee: $215.00/Monthly
Lot Dimensions: 0.04 Acre(S)
Parking Notes: 2 Total Parking Spaces
Sewer: Public Sewer
SQFT Above Finished: 2860
SQFT Total Finished: 2860
Structure Type: Interior Row/Townhouse
Total Garage/Parking Spaces: 2
Water: Public
Local Schools
School District: ANNE ARUNDEL COUNTY PUBLIC SCHOOLS
Listed By / Shown By
Listed By
Agency Name: RE/MAX Leading Edge
Agency Phone: 4109563500
Shown By
Agent Name: Theresa Reidmiller
Agent Phone: (717) 773-5085
Agency Title: Berkshire Hathaway HomeServices Homesale Realty

 First American
Estimate Your Payment
Estimated Payment
$ 2,148.03 per month $1,488.90 Principal & Interest $464.00 Property Tax $195.13 Homeowner's Insurance

 Corporate Office - 215 S Centerville Rd. Lancaster, PA 17603
205 Galewood Drive | MLS# MDAA2152060
This townhouse located at 205 Galewood Drive, Edgewater, MD 21037 is currently listed for sale with an asking price of $669,000. This property was built in 2002 and has 3 bedrooms and 3 full and 1 partial baths with 2860 sq. ft. Galewood Drive is located in the SOUTH RIVER COLONY subdivision within the ANNE ARUNDEL COUNTY PUBLIC SCHOOLS school district. Search SOUTH RIVER COLONY real estate on www.theresareidmiller.com today.