Theresa Reidmiller

BEDS4
BATHS2 full
SQUARE FEET2,986
MLS#PACB2058390
STATUSACTIVE
PROPERTY TYPEResidential - Single Family
SCHOOLMECHANICSBURG AREA
Property Description
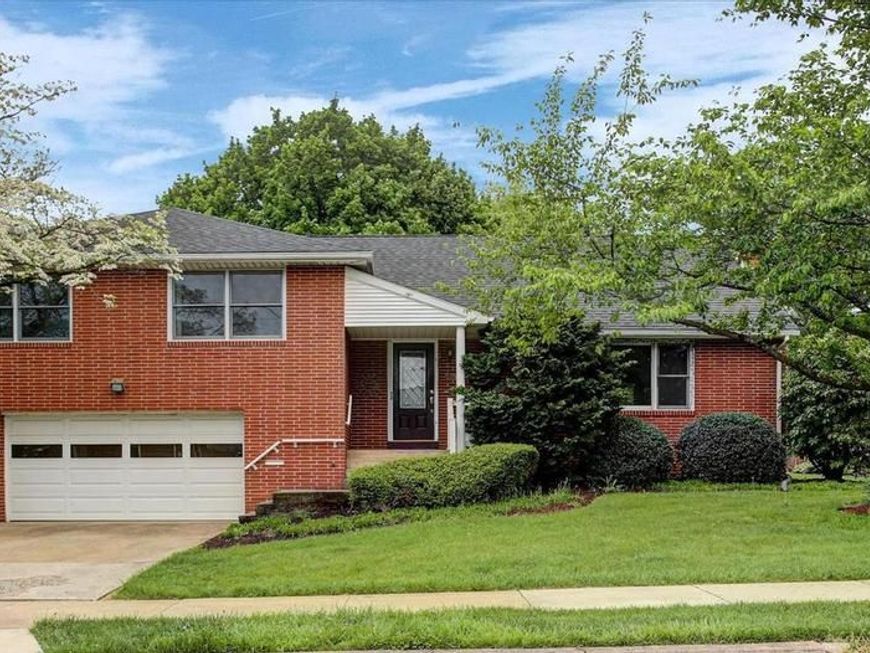
Welcome to this spacious and distinctive multi-level home in Shiremanstown Borough, ideally located within the highly sought-after Mechanicsburg School District! With 4 bedrooms, 3 full baths, four levels of living space, plus a basement, there’s plenty of room to accommodate everyday living, entertaining, and more. Hardwood flooring extends throughout much of the home, while the warm cherry kitchen features beautiful quartz countertops. The thoughtful floor plan also includes an additional walk-in closet in the upper-level hallway for added storage. Step outside to enjoy a large covered deck, patio, and semi-private rear yard—perfect for relaxing or entertaining. Conveniently located just minutes from shopping, dining, and everyday amenities, this home combines space, character, and convenience. While some updating and TLC may be desired, this is a fantastic opportunity to add your personal touches and make this unique home your own. An additional 270 SF, representing Level 4 and the fourth bedroom, is not included in the Public Records square footage. Don’t miss the opportunity to make this one yours!
Property Features
Property Type: Residential - Single Family
Basement: Yes
Basement: Partial, Interior Access, Partially Finished
Cooling: Central A/C
Fuel Type: Oil
Garage: 2
Heating: Baseboard - Hot Water
Home Style: Split Level
Lot Size: 0.29 Acres
Stories: 4.0
Taxes: $4,907
Year Built: 1957
Feature Descriptions
Accessibility: 2+ Access Exits
Additional Structures: Above Grade, Below Grade
Electric: 200+ Amp Service
Exterior: Brick, Vinyl Siding
Flooring: Ceramic Tile, Carpet, Solid Hardwood, Vinyl
Lot Dimensions: 0.29 Acre(S)
Municipality: SHIREMANSTOWN BORO
Parking Features: Concrete Driveway
Parking Notes: 2 Total Parking Spaces
Rooms: Living Room, Dining Room, Primary Bedroom, Bedroom 2,Bedroom 3,Bedroom 4,Kitchen, Family Room, Basement, Laundry, Full Bath
Sewer: Public Sewer
SQFT Above Finished: 2511
SQFT Below Finished: 475
SQFT Total Finished: 2986
Structure Type: Detached
Total Garage/Parking Spaces: 2
Utilities: Cable TV Available, Electric Available, Water Available
Water: Public
Room Sizes
Bedroom 4: 24 x 10 Level - Upper 2
Primary Bedroom: 12 x 16 Level - Upper 1
Bedroom 2: 12 x 15 Level - Upper 1
Bedroom 3: 11 x 15 Level - Upper 1
Living Room: 16 x 13 Level - Main
Dining Room: 12 x 15 Level - Main
Kitchen: 12 x 16 Level - Main
Family Room: 12 x 20 Level - Lower 1
Local Schools
High School: MECHANICSBURG AREA
School District: MECHANICSBURG AREA
Listed By / Shown By
Listed By
Agency Name: Berkshire Hathaway HomeServices Homesale Realty

Shown By
Agent Name: Theresa Reidmiller
Agent Phone: (717) 773-5085
 First American
Estimate Your Payment
Estimated Payment
$ 1,377.80 per month $856.62 Principal & Interest $408.92 Property Tax $112.26 Homeowner's Insurance

 Corporate Office - 215 S Centerville Rd. Lancaster, PA 17603
212 E Walnut Street | MLS# PACB2058390
This single family home located at 212 E Walnut Street, Shiremanstown, PA 17011 is currently listed for sale by Berkshire Hathaway HomeServices Homesale Realty, with an asking price of $384,900. This property was built in 1957 and has 4 bedrooms and 2 full baths with 2986 sq. ft. E Walnut Street is located within the MECHANICSBURG AREA school district. Search Shiremanstown real estate on www.theresareidmiller.com today.