Theresa Reidmiller

BEDS4
BATHS4 full 1 partial
SQUARE FEET5,938
MLS#PAMC2192506
STATUSACTIVE
PROPERTY TYPEResidential - Single Family
SUBDIVISIONPENN VALLEY
SCHOOLLOWER MERION
Property Description
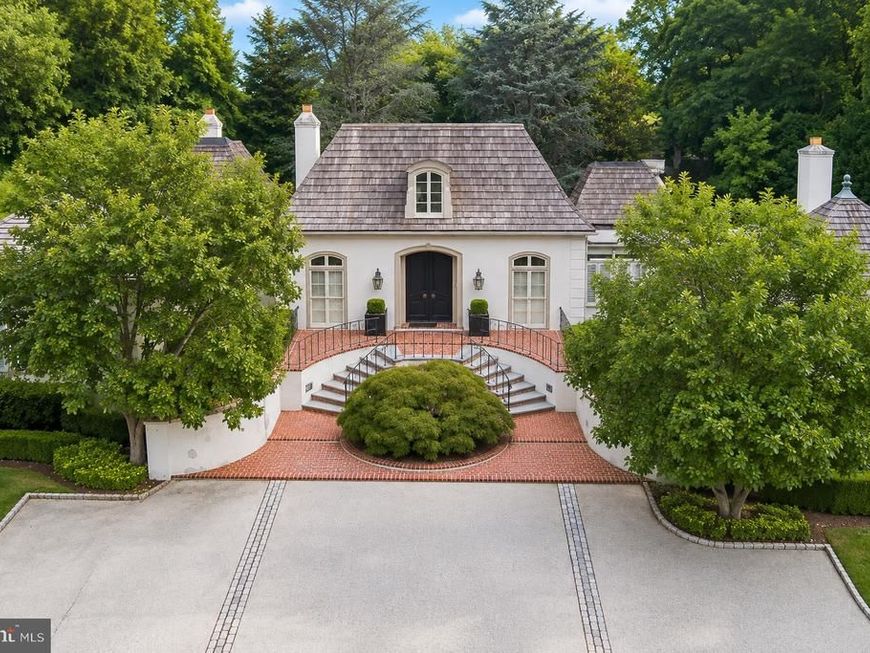
Exquisite 5,938-square-foot French Manor set on 3.54 acres of beautifully manicured grounds, which includes a 1.54 acre adjacent lot (Tax ID 40-00-58356-005) in the heart of Penn Valley is a must-see! Surrounded by mature landscaping, impressive stonework, and an in-ground pool, this exceptional residence offers gracious living spaces, timeless architectural details, and a wonderful connection to its spectacular, unique outdoor setting. Elegant crescent stairs lead to the main entrance and a sun-kissed foyer featuring marble tile and a soaring vaulted ceiling. The foyer opens to both the formal living and dining rooms, creating an ideal layout for entertaining. The impressive living room features beautiful hardwood floors, a cathedral ceiling, fireplace, and picturesque views of the backyard. Step up into the expansive formal dining room with rich wood floors and French doors opening directly to the rear patio. At the heart of the home is the gourmet chef's kitchen, thoughtfully designed with top-of-the-line appliances, a large center island with prep sink, abundant cabinetry, and generous workspace. The adjoining sun-filled breakfast room is surrounded by floor-to-ceiling windows and features built-in bench seating overlooking the grounds, along with two sets of French doors providing seamless access to the patio. The inviting family room offers exposed beams, a brick accent wall, fireplace, and beautiful views of the property. A wet bar and convenient powder room make this space perfect for both everyday living and entertaining. Privately positioned down the hall, the luxurious primary suite is a true retreat featuring its own fireplace, private access to the rear patio, a dressing area with custom built-ins and vanity, two walk-in closets, and two separate primary bathrooms. One offers a soaking tub and separate walk-in shower, while the second features a spacious walk-in shower. Two additional bedrooms, including one with a private en-suite bathroom, a full hall bathroom, and a conveniently located laundry room complete the main level. The lower level provides even more versatility with a spacious playroom or flex space, an additional bedroom, and a full bathroom with a sauna—an ideal arrangement for an au pair, guests, a home office, a gym, or extended living space. Ample storage and interior access to the 2-car garage complete this level. Outside, the property is truly special. Nearly two acres of beautifully landscaped grounds surround the home, highlighted by an in-ground swimming pool, extensive stonework, mature plantings, multiple patio areas, and a circular driveway. Ideally located within the award-winning Lower Merion School District, this exceptional Penn Valley residence offers a quick commute to Center City Philadelphia along with convenient access to major roadways, shopping, dining, and everything the Main Line has to offer. With grand entertaining spaces, flexible accommodations, resort-like grounds, and an exceptional setting, 243 Conshohocken State Road offers a rare combination of privacy, elegance, convenience, and timeless appeal.
Property Features
Property Type: Residential - Single Family
Basement: Yes
Basement: Partially Finished, Daylight, Full, Heated
Cooling: Central A/C
Fireplaces: 3
Fuel Type: Electric
Garage: 2
Heating: Central
Home Style: French, Manor
Lot Size: 3.54 Acres
Roof Type: Shingle, Wood
Stories: 1.0
Taxes: $40,253
Year Built: 1972
Feature Descriptions
Additional Structures: Above Grade, Below Grade
Appliances: Built-In Microwave, Commercial Range, Dishwasher, Disposal, Oven - Wall, Oven/Range - Gas, Range Hood, Refrigerator, Six Burner Stove, Stainless Steel Appliances, Washer, Dryer, Water Heater
Exterior: Stucco
Exterior: Extensive Hardscape, Exterior Lighting
Flooring: Hardwood, Tile/Brick, Wood
Interior: Bathroom - Soaking Tub, Bathroom - Tub Shower, Bathroom - Walk-In Shower, Breakfast Area, Built-Ins, Carpet, Ceiling Fan(s), Exposed Beams, Floor Plan - Traditional, Formal/Separate Dining Room, Kitchen - Eat-In, Kitchen - Gourmet, Kitchen - Island, Primary Bath(s), Recessed Lighting, Skylight(s), Upgraded Countertops, Walk-in Closet(s), Wet/Dry Bar, Wood Floors, Window Treatments
Lot: Front Yard, Rear Yard, SideYard(s), Landscaping, Level, Private
Lot Dimensions: 3.54 Acre(S)
Municipality: LOWER MERION TWP
Parking Features: Circular Driveway, Paved Driveway, Private
Parking Notes: 12 Total Parking Spaces
Rooms: Living Room, Dining Room, Primary Bedroom, Bedroom 2,Bedroom 3,Bedroom 4,Kitchen, Family Room, Breakfast Room, Laundry, Recreation Room, Storage Room, Bathroom 3,Primary Bathroom, Full Bath, Half Bath
Sewer: Public Sewer
Special View Info: Trees/Woods
SQFT Above Finished: 5290
SQFT Below Finished: 648
SQFT Total Finished: 5938
Structure Type: Detached
Swimming Pool: In Ground
Total Garage/Parking Spaces: 12
Utilities: Cable TV, Phone
Water: Public
Local Schools
High School: HARRITON SENIOR
Middle School: WELSH VALLEY
Elementary School: BELMONT HILLS
School District: LOWER MERION
Listed By / Shown By
Listed By
Agency Name: KW Main Line - Narberth
Agency Phone: 6106683400
Shown By
Agent Name: Theresa Reidmiller
Agent Phone: (717) 773-5085
Agency Title: Berkshire Hathaway HomeServices Homesale Realty

 First American
Estimate Your Payment
Estimated Payment
$ 12,164.73 per month $7,789.48 Principal & Interest $3,354.42 Property Tax $1,020.83 Homeowner's Insurance

 Corporate Office - 215 S Centerville Rd. Lancaster, PA 17603
243 Conshohocken State Road | MLS# PAMC2192506
This single family home located at 243 Conshohocken State Road, Penn Valley, PA 19072 is currently listed for sale with an asking price of $3,500,000. This property was built in 1972 and has 4 bedrooms and 4 full and 1 partial baths with 5938 sq. ft. Conshohocken State Road is located in the PENN VALLEY subdivision within the LOWER MERION school district. Search PENN VALLEY real estate on www.theresareidmiller.com today.