Theresa Reidmiller

BEDS4
BATHS2 full 1 partial
SQUARE FEET2,857
MLS#PABU2131014
STATUSACTIVE
PROPERTY TYPEResidential - Single Family
SUBDIVISIONHEDGEROW WOODS
SCHOOLPENNSBURY
Property Description
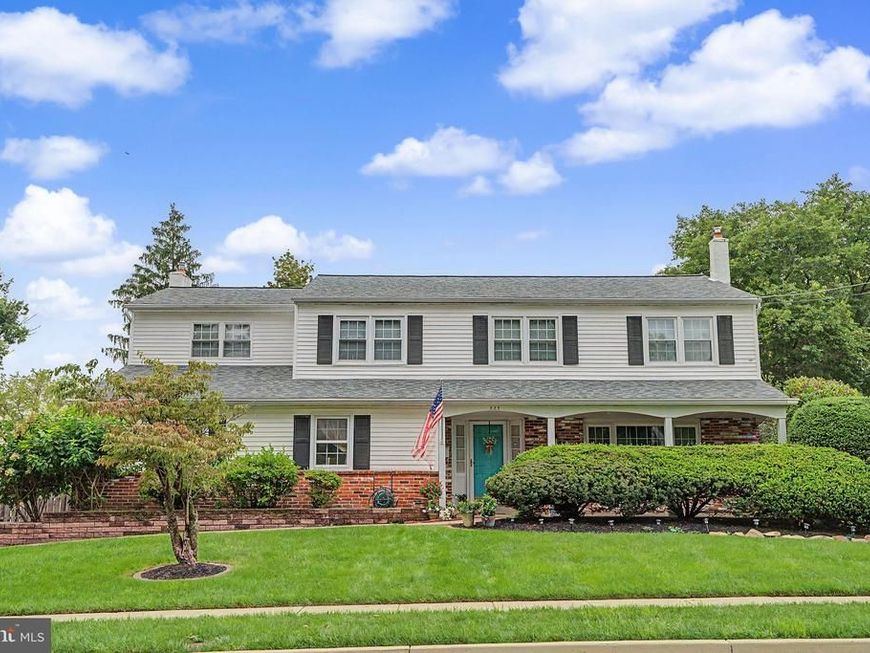
More space than meets the eye and a floor plan that truly sets this home apart. From its traditional exterior, step inside to discover expansive living areas, hardwood floors throughout, a dramatic 2-Storey Great Room, an exceptional primary suite, and an outdoor setting centered around a heated, in-ground saltwater pool. The main level offers a spacious living room and separate dining room along with a well-equipped kitchen featuring abundant cabinetry, generous counter space and center-island seating. The showpiece is the approximately 25' x 22' 2-Storey Great Room, where a soaring wood ceiling, fireplace and walls of windows create an impressive gathering space filled with natural light and overlooking the backyard and pool. Upstairs, the primary suite offers exceptional space, combining an approximately 27'-long bedroom with a separate 21'-long sitting area, providing tremendous flexibility for a private retreat, home office, dressing area or exercise space. The primary suite includes an en-suite full bath, while three additional bedrooms and a second full bath complete the upper level. The lower level expands the home's versatility with an approximately 19' x 23' recreation room, plus dedicated utility and storage areas. Your private oasis is outside... the heated, in-ground saltwater pool becomes the focal point of an inviting backyard surrounded by extensive hardscaping, patio areas and mature landscaping—an ideal extension of the home's indoor living and entertaining spaces. Additional highlights include a two-car garage, broad driveway, whole-house generator and a new roof installed in 2023. Altogether, this is a home offering an uncommon combination of space, flexibility, indoor-outdoor living and architectural character.
Property Features
Property Type: Residential - Single Family
Basement: Yes
Basement: Full, Interior Access
Cooling: Central A/C, Ductless/Mini-Split
Fireplaces: 1
Fuel Type: Natural Gas
Garage: 2
Heating: Baseboard - Hot Water
Home Style: Colonial
Lot Size: 0.27 Acres
Stories: 2.0
Taxes: $8,919
Year Built: 1967
Feature Descriptions
Additional Structures: Above Grade, Below Grade
Exterior: Frame
Fireplace: Brick
Lot Dimensions: 0.27 Acre(S)
Municipality: FALLS TWP
Number of Rooms: 9
Parking Notes: 6 Total Parking Spaces
Rooms: Living Room, Dining Room, Primary Bedroom, Sitting Room, Bedroom 2,Bedroom 3,Bedroom 4,Kitchen, Great Room, Laundry, Primary Bathroom, Full Bath, Half Bath
Sewer: Public Sewer
SQFT Above Finished: 2857
SQFT Total Finished: 2857
Structure Type: Detached
Swimming Pool: In Ground, Heated, Saltwater
Total Garage/Parking Spaces: 6
Water: Public
Room Sizes
Primary Bedroom: 28 x 13 Level - Upper 1
Sitting Room: 22 x 14 Level - Upper 1
Bedroom 2: 12 x 11 Level - Upper 1
Bedroom 3: 16 x 10 Level - Upper 1
Bedroom 4: 14 x 12 Level - Upper 1
Living Room: 17 x 14 Level - Main
Dining Room: 12 x 11 Level - Main
Kitchen: 18 x 12 Level - Main
Great Room: 25 x 22 Level - Main
Laundry: 10 x 6 Level - Main
Local Schools
High School: PENNSBURY
Middle School: PENN WOOD
Elementary School: ELEANOR ROOSEVELT
School District: PENNSBURY
Listed By / Shown By
Listed By
Agency Name: EXP Realty, LLC
Agency Phone: 8883977352
Shown By
Agent Name: Theresa Reidmiller
Agent Phone: (717) 773-5085
Agency Title: Berkshire Hathaway HomeServices Homesale Realty

 First American
Estimate Your Payment
Estimated Payment
$ 2,429.80 per month $1,491.13 Principal & Interest $743.25 Property Tax $195.42 Homeowner's Insurance

 Corporate Office - 215 S Centerville Rd. Lancaster, PA 17603
252 Walton Drive | MLS# PABU2131014
This single family home located at 252 Walton Drive, Morrisville, PA 19067 is currently listed for sale with an asking price of $670,000. This property was built in 1967 and has 4 bedrooms and 2 full and 1 partial baths with 2857 sq. ft. Walton Drive is located in the HEDGEROW WOODS subdivision within the PENNSBURY school district. Search HEDGEROW WOODS real estate on www.theresareidmiller.com today.