Theresa Reidmiller

BEDS3
BATHS3 full
SQUARE FEET3,132
MLS#MDCR2037824
STATUSACTIVE
PROPERTY TYPEResidential - Single Family
SUBDIVISIONMANCHESTER FARMS
SCHOOLCARROLL COUNTY PUBLIC SCHOOLS
Property Description
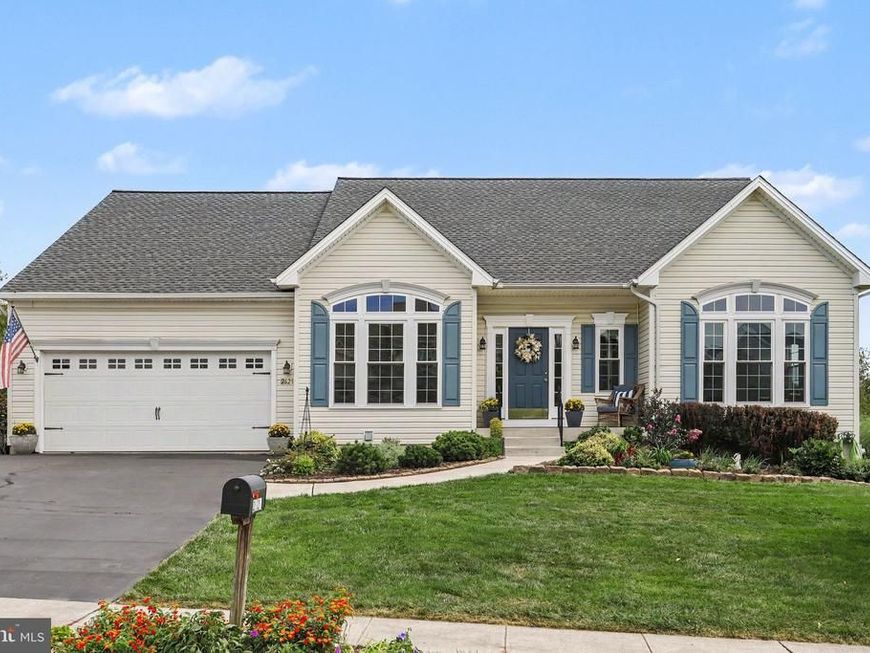
Welcome to 2623 Washington Way in the desirable Manchester Farms community! This spacious rancher offers comfortable one-level living with a versatile layout and an incredible amount of additional space. The main level features a generous family room with fireplace, an inviting kitchen and dining area, plus a flexible third bedroom that could also serve beautifully as a home office or study. The spacious primary suite includes a private bath and walk-in closet. Step outside and you’ll quickly see why this property is special. Beautiful landscaping surrounds the home, while the large, level backyard backs to woods for a peaceful, private setting. The expansive deck offers plenty of room for outdoor dining, entertaining, or simply relaxing and enjoying the view. For those with a green thumb—or anyone ready to give it a try—there’s even an established garden ready for its next gardener to take over and make their own. Downstairs, the extremely spacious basement is made for entertaining, with room for recreation, hobbies, gatherings, or multiple activity areas. A full bathroom adds even more functionality, while additional unfinished storage provides plenty of space for seasonal items, a workshop, or future possibilities. An attached two-car garage adds everyday convenience, and best of all—NO HOA! With generous indoor and outdoor living spaces, a beautiful wooded backdrop, and the ease of ranch-style living, this Manchester Farms home offers plenty of room to live, entertain, and make it your own.
Property Features
Property Type: Residential - Single Family
Basement: Yes
Basement: Partially Finished, Connecting Stairway, Improved, Interior Access, Outside Entrance, Sump Pump, Walkout Level, Windows
Cooling: Central A/C
Fireplaces: 1
Fuel Type: Electric
Garage: 2
Heating: Forced Air
Home Style: Ranch/Rambler
Lot Size: 0.32 Acres
Stories: 2.0
Taxes: $7,190
Year Built: 2005
Feature Descriptions
Accessibility: Grab Bars Mod
Additional Structures: Above Grade, Below Grade
Appliances: Built-In Microwave, Dishwasher, Disposal, Oven/Range - Gas, Stainless Steel Appliances, Water Heater, Washer/Dryer Stacked
Exterior: Vinyl Siding
Exterior: Extensive Hardscape, Outbuilding(s), Sidewalks
Fireplace: Mantel(s)
Interior: Bathroom - Soaking Tub, Bathroom - Stall Shower, Bathroom - Tub Shower, Breakfast Area, Butlers Pantry, Ceiling Fan(s), Chair Railings, Dining Area, Entry Level Bedroom, Family Room Off Kitchen, Floor Plan - Open, Formal/Separate Dining Room, Kitchen - Island, Pantry, Primary Bath(s), Recessed Lighting, Upgraded Countertops, Walk-in Closet(s), Wood Floors
Lot Dimensions: 0.32 Acre(S)
Parking Features: Asphalt Driveway
Parking Notes: 5 Total Parking Spaces
Rooms: Dining Room, Primary Bedroom, Bedroom 2,Bedroom 3,Kitchen, Family Room, Foyer, Laundry, Recreation Room, Storage Room, Bathroom 2,Bathroom 3,Primary Bathroom
Sewer: Public Sewer
Special View Info: Trees/Woods
SQFT Above Finished: 2160
SQFT Below Finished: 972
SQFT Total Finished: 3132
Structure Type: Detached
Total Garage/Parking Spaces: 5
Water: Public
Windows: Bay/Bow, Replacement
Room Sizes
Foyer: 7 x 7 Level - Main
Dining Room: 16 x 11 Level - Main
Bedroom 3: 17 x 13 Level - Main
Kitchen: 14 x 20 Level - Main
Family Room: 19 x 18 Level - Main
Primary Bedroom: 14 x 19 Level - Main
Bedroom 2: 13 x 11 Level - Main
Primary Bathroom: 10 x 12 Level - Main
Bathroom 3: 8 x 6 Level - Lower 1
Storage Room: 11 x 22 Level - Lower 1
Storage Room: 21 x 18 Level - Lower 1
Recreation Room: 35 x 44 Level - Lower 1
Local Schools
High School: MANCHESTER VALLEY
Middle School: NORTH CARROLL
Elementary School: MANCHESTER
School District: CARROLL COUNTY PUBLIC SCHOOLS
Listed By / Shown By
Listed By
Agency Name: Keller Williams Flagship
Agency Phone: 4107297700
Shown By
Agent Name: Theresa Reidmiller
Agent Phone: (717) 773-5085
Agency Title: Berkshire Hathaway HomeServices Homesale Realty

 First American
Estimate Your Payment
Estimated Payment
$ 2,096.92 per month $1,324.21 Principal & Interest $599.17 Property Tax $173.54 Homeowner's Insurance

 Corporate Office - 215 S Centerville Rd. Lancaster, PA 17603
2623 Washington Way | MLS# MDCR2037824
This single family home located at 2623 Washington Way, Manchester, MD 21102 is currently listed for sale with an asking price of $595,000. This property was built in 2005 and has 3 bedrooms and 3 full baths with 3132 sq. ft. Washington Way is located in the MANCHESTER FARMS subdivision within the CARROLL COUNTY PUBLIC SCHOOLS school district. Search MANCHESTER FARMS real estate on www.theresareidmiller.com today.