Theresa Reidmiller

BEDS3
BATHS1 full 1 partial
SQUARE FEET1,308
MLS#PALA2095516
STATUSACTIVE
PROPERTY TYPEResidential - Townhouse
SUBDIVISIONCHESTNUT HILL
SCHOOLSCHOOL DISTRICT OF LANCASTER
Property Description
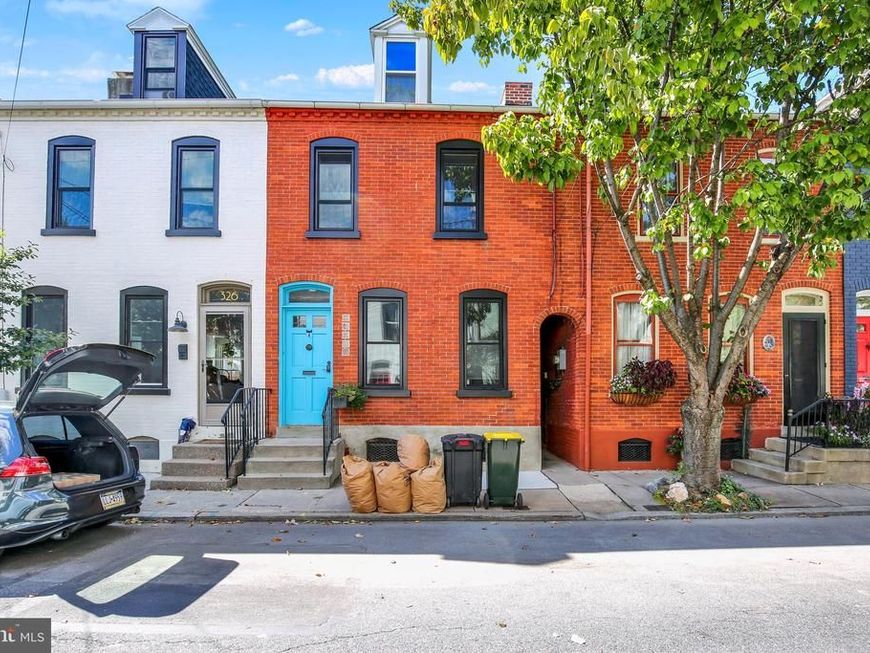
Nestled in the charming Chestnut Hill neighborhood, this exquisite 3-bedroom, 1.5-bathroom townhouse exudes timeless elegance. Built in 1880, the traditional brick façade invites you into a warm and inviting interior, where hardwood floors flow seamlessly throughout. The heart of the home features a spacious family room off the kitchen, perfect for gatherings, complemented by a formal dining area for more intimate occasions. The eat-in kitchen boasts upgraded countertops and stainless steel appliances, making culinary adventures a delight. Outside, the landscaped lot offers a serene escape in the urban setting, with lush vegetation enhancing the charm. This home perfectly blends historic character with warm and modern comforts.
Property Features
Property Type: Residential - Townhouse
Basement: Yes
Basement: Full
Cooling: Central A/C
Fuel Type: Natural Gas
Heating: Forced Air
Home Style: Traditional
Lot Size: 0.04 Acres
Stories: 2.5
Taxes: $5,302
Year Built: 1880
Feature Descriptions
Additional Structures: Above Grade, Below Grade
Appliances: Built-In Range, Dishwasher, Dryer, Oven/Range - Gas, Refrigerator, Stainless Steel Appliances, Washer
Electric: Circuit Breakers
Exterior: Brick, Brick Front
Flooring: Hardwood
Interior: Family Room Off Kitchen, Floor Plan - Traditional, Formal/Separate Dining Room, Kitchen - Eat-In, Upgraded Countertops, Wood Floors
Location: Urban
Lot: Landscaping, Vegetation Planting
Lot Dimensions: 0.04 Acre(S)
Municipality: LANCASTER CITY
Rooms: Living Room, Dining Room, Bedroom 2,Bedroom 3,Kitchen, Bedroom 1,Bathroom 1,Half Bath
Sewer: Public Sewer
SQFT Above Finished: 1308
SQFT Total Finished: 1308
Structure Type: Interior Row/Townhouse
Utilities: Electric Available, Natural Gas Available
Water: Public
Windows: Replacement
Local Schools
High School: MCCASKEY H.S.
School District: SCHOOL DISTRICT OF LANCASTER
Listed By / Shown By
Listed By
Agency Name: Coldwell Banker Realty
Agency Phone: 7177358400
Shown By
Agent Name: Theresa Reidmiller
Agent Phone: (717) 773-5085
Agency Title: Berkshire Hathaway HomeServices Homesale Realty

 First American
Estimate Your Payment
Estimated Payment
$ 1,247.35 per month $712.18 Principal & Interest $441.83 Property Tax $93.33 Homeowner's Insurance

 Corporate Office - 215 S Centerville Rd. Lancaster, PA 17603
328 Lancaster Avenue | MLS# PALA2095516
This townhouse located at 328 Lancaster Avenue, Lancaster, PA 17603 is currently listed for sale with an asking price of $320,000. This property was built in 1880 and has 3 bedrooms and 1 full and 1 partial baths with 1308 sq. ft. Lancaster Avenue is located in the CHESTNUT HILL subdivision within the SCHOOL DISTRICT OF LANCASTER school district. Search CHESTNUT HILL real estate on www.theresareidmiller.com today.