Theresa Reidmiller

BEDS4
BATHS2 full
SQUARE FEET2,000
MLS#MDPG2224406
STATUSACTIVE
PROPERTY TYPEResidential - Single Family
SUBDIVISIONMEADOWBROOK AT BELAIR
SCHOOLPRINCE GEORGES COUNTY PUBLIC SCHOOLS
Property Description
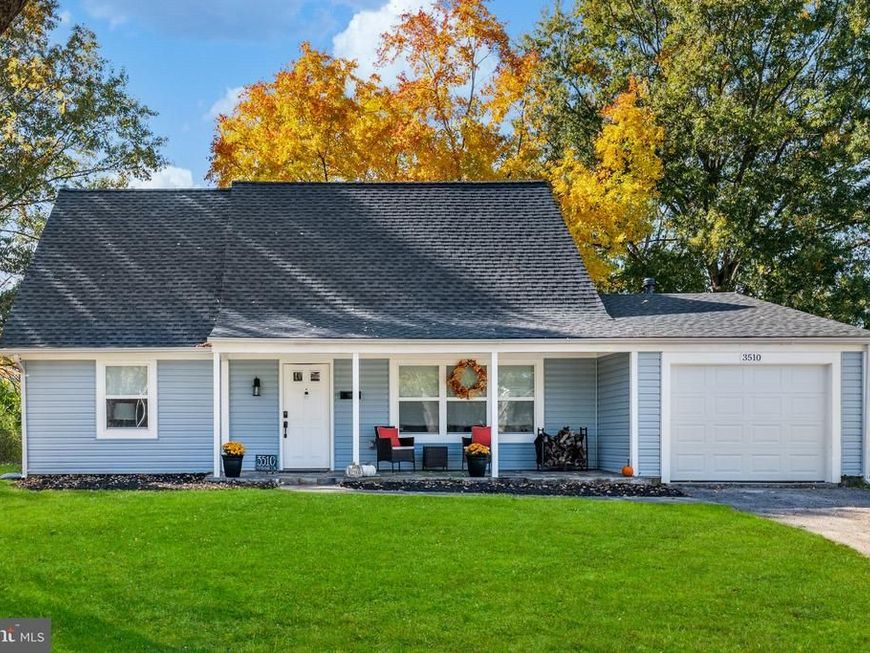
Discover the charm of this beautifully updated single family home in Bowie’s sought after Meadowbrook at Belair neighborhood, with no HOA! Renovated in 2022 with additional recent upgrades, this four bedroom, two bath home offers stylish finishes and everyday comfort. The kitchen features granite countertops, stainless steel appliances, and a recently added double oven range and dishwasher. New luxury vinyl plank flooring on the first level adds a fresh look, while an updated washer and dryer bring added convenience. Additional upgrades include a whole house water filtration system installed in 2026, a smart thermostat with an extra sensor, and an upstairs smart toilet with bidet. An attached garage and spacious yard offer room for storage, entertaining, gardening, or simply unwinding. Conveniently located near schools, parks, and shopping centers, this home deserves a closer look. Schedule your private tour today!
Property Features
Property Type: Residential - Single Family
Cooling: Central A/C
Fireplaces: 1
Fuel Type: Natural Gas
Garage: 1
Heating: Central
Home Style: Cape Cod
Lot Size: 0.33 Acres
Stories: 2.0
Taxes: $7,764
Year Built: 1964
Feature Descriptions
Additional Structures: Above Grade, Below Grade
Appliances: Cooktop, Dishwasher, Disposal, Dryer - Front Loading, Exhaust Fan, Oven - Double, Refrigerator, Stainless Steel Appliances, Washer - Front Loading
Exterior: Frame
Exterior: Exterior Lighting, Flood Lights, Play Area, Street Lights
Fencing: Chain Link
Fireplace: Brick
Interior: Breakfast Area, Bathroom - Tub Shower, Combination Kitchen/Dining, Entry Level Bedroom, Kitchen - Eat-In, Recessed Lighting, Upgraded Countertops
Lot Dimensions: 0.33 Acre(S)
Municipality: Bowie
Number of Rooms: 9
Parking Features: Asphalt Driveway
Parking Notes: 1 Total Parking Spaces
Pet Restrictions: No Pet Restrictions
Sewer: Public Sewer
SQFT Above Finished: 2000
SQFT Total Finished: 2000
Structure Type: Detached
Total Garage/Parking Spaces: 1
Water: Public
Local Schools
High School: BOWIE
Middle School: SAMUEL OGLE
Elementary School: WHITEHALL
School District: PRINCE GEORGES COUNTY PUBLIC SCHOOLS
Listed By / Shown By
Listed By
Agency Name: Samson Properties
Agency Phone: 3018500255
Shown By
Agent Name: Theresa Reidmiller
Agent Phone: (717) 773-5085
Agency Title: Berkshire Hathaway HomeServices Homesale Realty

 First American
Estimate Your Payment
Estimated Payment
$ 1,955.96 per month $1,157.29 Principal & Interest $647.00 Property Tax $151.67 Homeowner's Insurance

 Corporate Office - 215 S Centerville Rd. Lancaster, PA 17603

3510 Mabank Lane | MLS# MDPG2224406
This single family home located at 3510 Mabank Lane, Bowie, MD 20715 is currently listed for sale with an asking price of $520,000. This property was built in 1964 and has 4 bedrooms and 2 full baths with 2000 sq. ft. Mabank Lane is located in the MEADOWBROOK AT BELAIR subdivision within the PRINCE GEORGES COUNTY PUBLIC SCHOOLS school district. Search MEADOWBROOK AT BELAIR real estate on www.theresareidmiller.com today.