Theresa Reidmiller

BEDS3
BATHS2 full
SQUARE FEET1,568
MLS#PABK2078146
STATUSACTIVE
PROPERTY TYPEResidential - Single Family
SUBDIVISIONDOUGLAS MEADOWS
SCHOOLDANIEL BOONE AREA
Property Description
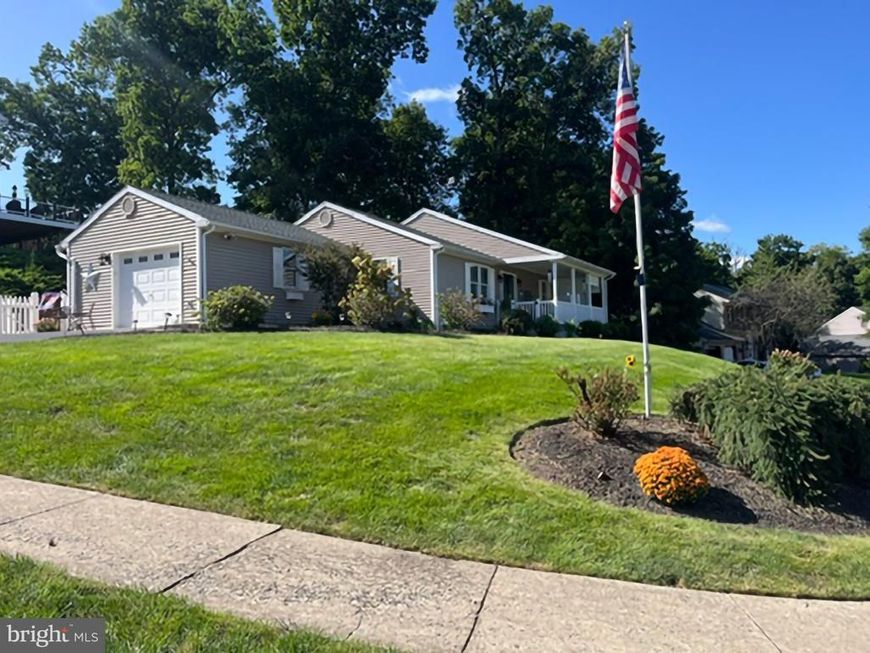
This exceptional custom-built ranch situated on a corner lot offers one floor living with numerous recent upgrades. The recent upgrades include a completely remodeled kitchen with a skylight, resurfaced cabinets, quartz countertops, tile backsplash, new stainless-steel appliances, waterproof laminated throughout the entire first floor, a new roof, and a professionally installed epoxy garage floor. There is rough in plumbing for a sink in the garage. The room sizes are generous offering easy living and entertaining. The storage space includes two closets in the master bedroom, one being walk in and a generous size linen closet outside the hallway bathroom. The hallway bathroom has an oversized walk in shower and a pull down seat. Across from the hallway bath is a laundry closet making laundry an easy chore. The basement offers plenty of storage with professionally built shelves. The backyard features a 12x13 composite deck, a 15x8.5 gazebo with electric and is fenced in offering a convenient spot for pets. The 8 x 22 covered front porch is very spacious with retractable shades providing shade and comfort no matter what time of day. Geothermal heating offers a cost-effective way of heating and cooling this home. This gem offers traditional timeless style, quality construction and mechanicals as well as pride of ownership and is move in ready.
Property Features
Property Type: Residential - Single Family
Basement: Yes
Basement: Heated, Outside Entrance, Poured Concrete, Water Proofing System, Walkout Stairs, Unfinished, Shelving
Cooling: Geothermal
Fuel Type: Geo-thermal
Garage: 1
Heating: Forced Air
Home Style: Ranch/Rambler
Lot Size: 0.29 Acres
Roof Type: Asphalt
Stories: 1.0
Taxes: $5,898
Year Built: 1997
Feature Descriptions
Accessibility: 32"+ wide Doors,36"+ wide Halls, Grab Bars Mod
Additional Structures: Above Grade
Appliances: Built-In Microwave, Dishwasher, Dryer - Electric, Humidifier, Oven - Self Cleaning, Oven/Range - Electric, Refrigerator, Stainless Steel Appliances, Water Conditioner - Owned, Washer, Dryer - Front Loading
Exterior: Asphalt, Copper Plumbing, Vinyl Siding, Concrete
Exterior: Underground Lawn Sprinkler
Fencing: Vinyl
Flooring: Laminate Plank
Interior: Bathroom - Walk-In Shower, Ceiling Fan(s), Combination Kitchen/Dining, Family Room Off Kitchen, Floor Plan - Traditional, Kitchen - Eat-In, Recessed Lighting, Skylight(s), Sprinkler System, Upgraded Countertops, Walk-in Closet(s), Water Treat System, Wood Floors
Location: Corner Lot/Unit
Lot: Corner, Front Yard, Flag, SideYard(s), Sloping
Lot Dimensions: 0.29 Acre(S)
Municipality: AMITY TWP
Parking Features: Asphalt Driveway
Parking Notes: 4 Total Parking Spaces
Pet Restrictions: No Pet Restrictions
Rooms: Bedroom 2,Bedroom 3,Kitchen, Family Room, Bedroom 1,Bathroom 1,Bathroom 2
Sewer: Public Sewer
SQFT Above Finished: 1568
SQFT Total Finished: 1568
Structure Type: Detached
Total Garage/Parking Spaces: 4
Water: Public
Room Sizes
Family Room: 22 x 13 Level - Main
Kitchen: 22 x 17 Level - Main
Bedroom 1: 16 x 13 Level - Main
Bedroom 2: 13 x 11 Level - Main
Bedroom 3: 14 x 9 Level - Main
Bathroom 1: 9 x 5 Level - Main
Bathroom 2: 9 x 5 Level - Main
Local Schools
High School: DANIEL BOONE AREA
Middle School: DANIEL BOONE AREA
Elementary School: AMITY
School District: DANIEL BOONE AREA
Listed By / Shown By
Listed By
Agency Name: Network Realty
Agency Phone: 6103761200
Shown By
Agent Name: Theresa Reidmiller
Agent Phone: (717) 773-5085
Agency Title: Berkshire Hathaway HomeServices Homesale Realty

 First American
Estimate Your Payment
Estimated Payment
$ 1,573.66 per month $956.77 Principal & Interest $491.50 Property Tax $125.39 Homeowner's Insurance

 Corporate Office - 215 S Centerville Rd. Lancaster, PA 17603
412 Russell Avenue | MLS# PABK2078146
This single family home located at 412 Russell Avenue, Douglassville, PA 19518 is currently listed for sale with an asking price of $429,900. This property was built in 1997 and has 3 bedrooms and 2 full baths with 1568 sq. ft. Russell Avenue is located in the DOUGLAS MEADOWS subdivision within the DANIEL BOONE AREA school district. Search DOUGLAS MEADOWS real estate on www.theresareidmiller.com today.