Theresa Reidmiller

BEDS3
BATHS2 full
SQUARE FEET1,116
MLS#MDBC2175554
STATUSACTIVE
PROPERTY TYPEResidential - Single Family
SUBDIVISIONHALLFIELD MANOR
SCHOOLBALTIMORE COUNTY PUBLIC SCHOOLS
Property Description
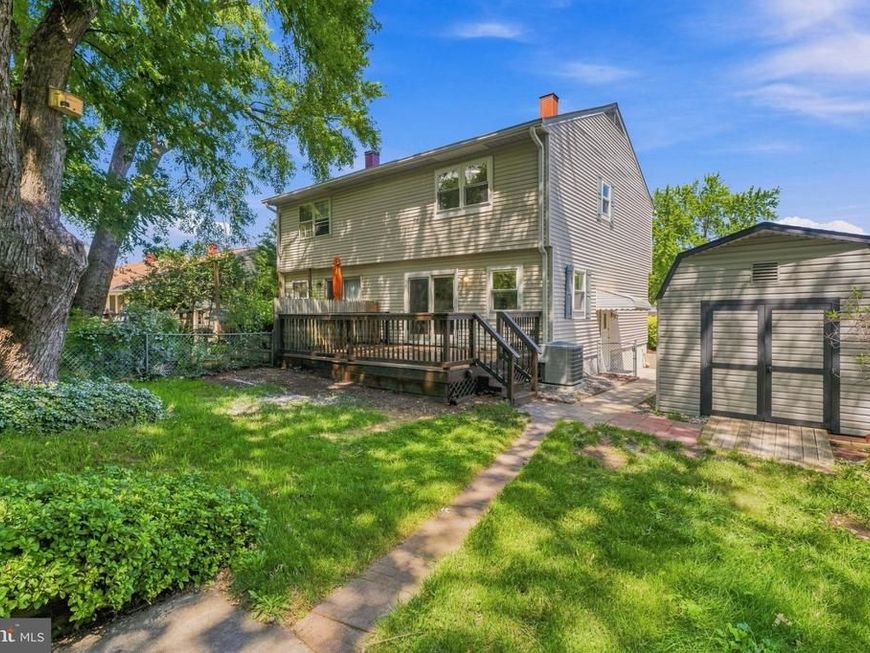
This beautifully updated home underwent a major renovation in 2026 and is now move-in ready. Featuring three bedrooms, two full baths, updated kitchen, living room and a finished basement. Recent 2026 improvements include new flooring and fresh paint throughout, updated kitchen and bathrooms, windows, and stainless steel appliances and more. Step outside onto the large deck overlooking a spacious, fully fenced backyard with storage shed. Additional updates include an HVAC system (2022) and a newer roof (2016). Access to major commuter routes, shopping, dining, parks, and everyday amenities. A fantastic opportunity to own an updated home with no HOA—schedule your showing today!
Property Features
Property Type: Residential - Single Family
Basement: Yes
Basement: Heated, Improved, Partially Finished
Cooling: Central A/C
Fuel Type: Electric
Heating: Forced Air
Home Style: Traditional
Lot Size: 0.10 Acres
Roof Type: Architectural Shingle
Stories: 3.0
Taxes: $2,289
Year Built: 1974
Feature Descriptions
Additional Structures: Above Grade, Below Grade
Appliances: Built-In Microwave, Dishwasher, Dryer - Electric, Icemaker, Oven/Range - Electric, Refrigerator, Stainless Steel Appliances, Washer, Water Heater
Exterior: Aluminum Siding
Exterior: Outbuilding(s), Sidewalks, Street Lights
Fencing: Chain Link, Fully, Wood
Flooring: Ceramic Tile, Luxury Vinyl Plank
Interior: Bathroom - Stall Shower, Bathroom - Tub Shower, Breakfast Area, Combination Dining/Living, Floor Plan - Traditional, Kitchen - Eat-In, Pantry, Recessed Lighting
Lot: Front Yard, Rear Yard
Lot Dimensions: 0.10 Acre(S)
Parking Features: Concrete Driveway
Pet Restrictions: No Pet Restrictions
Sewer: Public Sewer
SQFT Above Finished: 1116
SQFT Total Finished: 1116
Structure Type: Twin/Semi-Detached
Utilities: Cable TV Available
Water: Public
Local Schools
School District: BALTIMORE COUNTY PUBLIC SCHOOLS
Listed By / Shown By
Listed By
Agency Name: Cummings & Co. Realtors
Agency Phone: 4108230033
Shown By
Agent Name: Theresa Reidmiller
Agent Phone: (717) 773-5085
Agency Title: Berkshire Hathaway HomeServices Homesale Realty

 First American
Estimate Your Payment
Estimated Payment
$ 1,069.26 per month $776.72 Principal & Interest $190.75 Property Tax $101.79 Homeowner's Insurance

 Corporate Office - 215 S Centerville Rd. Lancaster, PA 17603
4323 Slater Avenue | MLS# MDBC2175554
This single family home located at 4323 Slater Avenue, Baltimore, MD 21236 is currently listed for sale with an asking price of $349,000. This property was built in 1974 and has 3 bedrooms and 2 full baths with 1116 sq. ft. Slater Avenue is located in the HALLFIELD MANOR subdivision within the BALTIMORE COUNTY PUBLIC SCHOOLS school district. Search HALLFIELD MANOR real estate on www.theresareidmiller.com today.