Theresa Reidmiller

BEDS4
BATHS2 full 1 partial
SQUARE FEET2,695
MLS#MDBA2236458
STATUSACTIVE
PROPERTY TYPEResidential - Single Family
SUBDIVISIONMEADOWOOD
SCHOOLBALTIMORE CITY PUBLIC SCHOOLS
Property Description
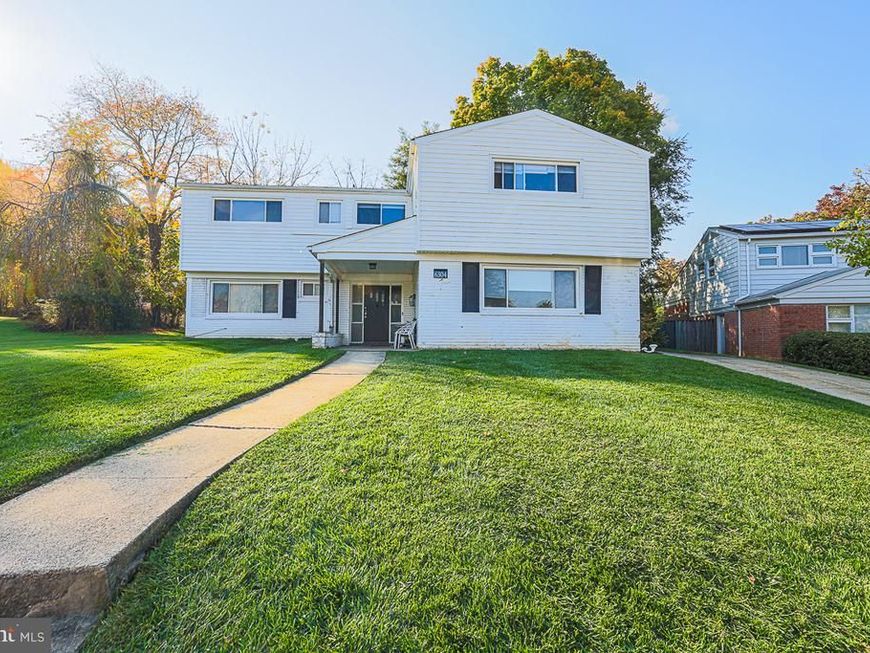
Space, light and an oversized lot: this 4-level split has it all. The main level features a large, open living and dining area with vaulted ceilings, gleaming hardwood floors and a brick fireplace, perfect for hosting big gatherings. Sliding doors open to an expansive deck, and the eat-in kitchen has stainless steel appliances. The upper level offers four bedrooms on one level, a rare find for this model, as well as two full baths, one of them in the primary suite. The lower level adds a family room, a flexible den that could serve as a fifth bedroom, a half bath, and a laundry room with exterior access. A full unfinished basement provides ample storage and room for future expansion. The deep, tree-lined rear yard offers plenty of room to relax, play and garden. Tucked into a sought-after neighborhood, the home is conveniently close to shopping, major highways and houses of worship. OPEN HOUSE SUN, NOV.1 - 1:30PM - 3:00PM Some photos have been digitally altered to remove personal belongings.
Property Features
Property Type: Residential - Single Family
Basement: Yes
Basement: Space For Rooms, Unfinished, Sump Pump
Cooling: Central A/C
Fireplaces: 1
Fuel Type: Natural Gas
Heating: Forced Air
Home Style: Contemporary
Lot Size: 0.20 Acres
Stories: 4.0
Taxes: $9,781
Year Built: 1957
Feature Descriptions
Additional Structures: Above Grade, Below Grade
Exterior: Combination, Brick
Fencing: Rear
Interior: Combination Dining/Living, Floor Plan - Open
Lot: Landscaping
Lot Dimensions: 0.20 Acre(S)
Municipality: BALTIMORE CITY
Rooms: Living Room, Dining Room, Primary Bedroom, Bedroom 2,Bedroom 3,Bedroom 4,Kitchen, Family Room, Foyer, Laundry, Office, Storage Room, Bathroom 2,Primary Bathroom, Half Bath
Sewer: Public Septic, Public Sewer
SQFT Above Finished: 2695
SQFT Total Finished: 2695
Structure Type: Detached
Water: Public
Local Schools
School District: BALTIMORE CITY PUBLIC SCHOOLS
Listed By / Shown By
Listed By
Agency Name: Bondar Realty
Agency Phone: 4106531999
Shown By
Agent Name: Theresa Reidmiller
Agent Phone: (717) 773-5085
Agency Title: Berkshire Hathaway HomeServices Homesale Realty

 First American
Estimate Your Payment
Estimated Payment
$ 2,448.77 per month $1,444.39 Principal & Interest $815.08 Property Tax $189.29 Homeowner's Insurance

 Corporate Office - 215 S Centerville Rd. Lancaster, PA 17603

6304 Shelrick Drive | MLS# MDBA2236458
This single family home located at 6304 Shelrick Drive , Baltimore, MD 21209 is currently listed for sale with an asking price of $649,000. This property was built in 1957 and has 4 bedrooms and 2 full and 1 partial baths with 2695 sq. ft. Shelrick Drive is located in the MEADOWOOD subdivision within the BALTIMORE CITY PUBLIC SCHOOLS school district. Search MEADOWOOD real estate on www.theresareidmiller.com today.