Theresa Reidmiller

BEDS5
BATHS3 full
SQUARE FEET3,600
MLS#PABK2078058
STATUSACTIVE
PROPERTY TYPEResidential - Single Family
SCHOOLTULPEHOCKEN AREA
Property Description
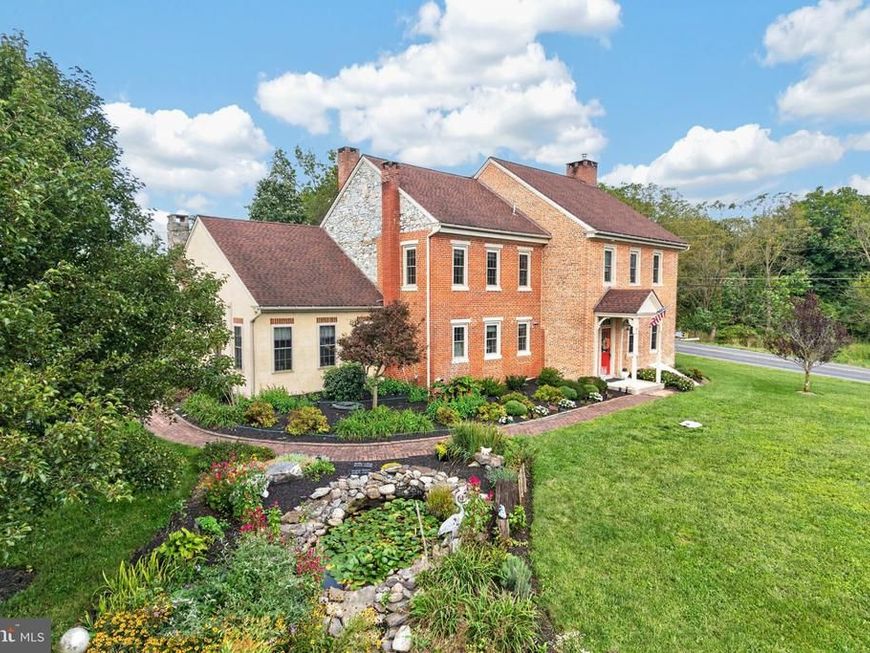
Discover a beautifully preserved 18th‑century farmhouse offering the perfect blend of historic character and modern convenience. This spacious 5‑bedroom, 3‑bath home features six fireplaces, sun‑filled living spaces, and sweeping countryside views, all set just moments from Blue Mountain and the Reading Airport. A versatile suite—currently operated as a bed‑and‑breakfast—provides excellent potential for in‑law quarters or extended guest accommodations. Outdoor amenities include abundant parking, a dedicated pickleball court, and a large barn with three bays ideal for storage, vehicles, or hobby use. With timeless charm, flexible living options, and exceptional recreational and storage features, this property welcomes buyers seeking a truly distinctive home.
Property Features
Property Type: Residential - Single Family
Basement: Yes
Basement: Drainage System, Outside Entrance, Unfinished
Cooling: Central A/C
Fireplaces: 6
Fuel Type: Oil, Propane - Owned
Garage: 4
Heating: Heat Pump - Oil BackUp, Hot Water
Home Style: Colonial, Farmhouse/National Folk
Lot Size: 1.84 Acres
Roof Type: Shingle
Stories: 2.5
Taxes: $5,360
Year Built: 1780
Feature Descriptions
Additional Structures: Above Grade, Below Grade
Appliances: Cooktop, Dishwasher, Energy Efficient Appliances, Oven - Wall
Electric: 200+ Amp Service, Underground
Exterior: Brick, Stone, Stucco
Exterior: Exterior Lighting, Sidewalks
Fireplace: Brick, Gas/Propane, Stone
Flooring: Tile/Brick, Wood
Interior: Bathroom - Stall Shower, Butlers Pantry, Kitchen - Eat-In, Primary Bath(s)
Location: Corner Lot/Unit
Lot: Corner, Front Yard, Level, Open, Rear Yard, SideYard(s), Sloping
Lot Dimensions: 1.84 Acre(S)
Municipality: PENN TWP
Parking Features: Asphalt Driveway
Parking Notes: 10 Total Parking Spaces
Pet Restrictions: No Pet Restrictions
Sewer: On Site Septic
Special View Info: Mountain, Panoramic
SQFT Above Finished: 3600
SQFT Total Finished: 3600
Structure Type: Detached
Total Garage/Parking Spaces: 10
Utilities: Propane
Water: Well
Windows: Energy Efficient
Local Schools
High School: TULPEHOCKEN JR - SR.
School District: TULPEHOCKEN AREA
Listed By / Shown By
Listed By
Agency Name: The Real Estate Professionals-Pottstown
Agency Phone: 6103266900
Shown By
Agent Name: Theresa Reidmiller
Agent Phone: (717) 773-5085
Agency Title: Berkshire Hathaway HomeServices Homesale Realty

 First American
Estimate Your Payment
Estimated Payment
$ 2,372.35 per month $1,702.56 Principal & Interest $446.67 Property Tax $223.13 Homeowner's Insurance

 Corporate Office - 215 S Centerville Rd. Lancaster, PA 17603
7 Davis Bridge Road | MLS# PABK2078058
This single family home located at 7 Davis Bridge Road , Bernville, PA 19506 is currently listed for sale with an asking price of $765,000. This property was built in 1780 and has 5 bedrooms and 3 full baths with 3600 sq. ft. Davis Bridge Road is located within the TULPEHOCKEN AREA school district. Search Bernville real estate on www.theresareidmiller.com today.