Theresa Reidmiller

BEDS3
BATHS2 full 1 partial
SQUARE FEET2,016
MLS#PABU2130742
STATUSACTIVE
PROPERTY TYPEResidential - Townhouse
SUBDIVISIONBEDMINSTER SQUARE
SCHOOLPENNRIDGE
Property Description
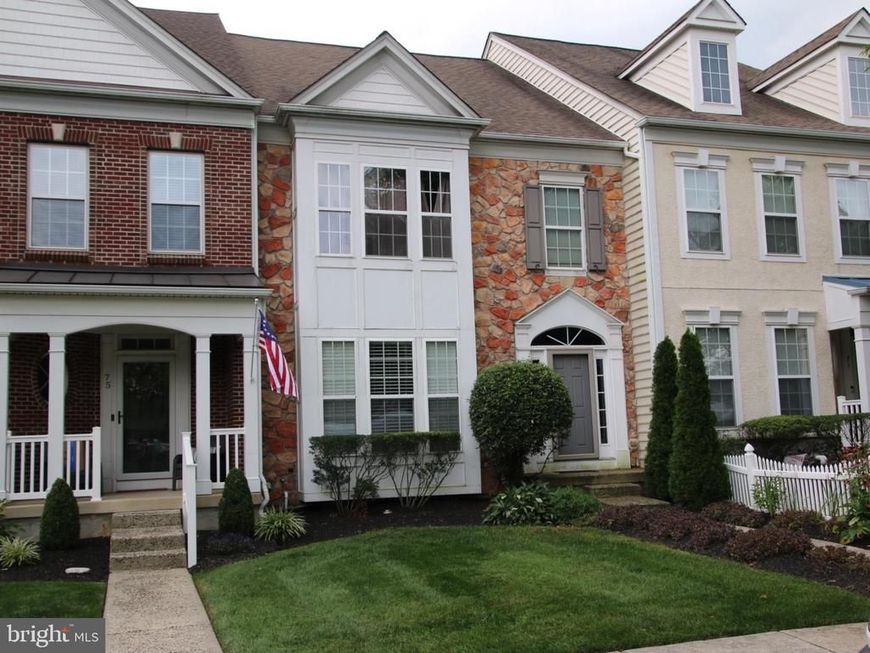
Stunning townhome in meticulous condition in Bedminster Square Development. Upon entering the front door you will realize you found your home. First floor features 9' ceilings, recessed lighting and beautiful trim. Beautiful sun drenched eat-in kitchen, corian counters, an abundance of counter space and custom tile back splash, gas cooking. Formal dining room with chair rail which flows into the great room with gas fireplace and sliding doors leading to patio. You will also find a powder room and laundry room on the first floor. On the second floor you will find the master bedroom with boxed ceiling, crown molding, recessed lighting and walk-in closet. Full master bath, double vanities, soaking tub and a stall shower. Completing the second floor is two additional spacious bedrooms and hall bath.
Property Features
Property Type: Residential - Townhouse
Basement: Yes
Basement: Poured Concrete
Cooling: Central A/C
Fireplaces: 1
Fuel Type: Natural Gas
Garage: 2
Heating: Forced Air
Home Style: Colonial
Lot Size: 0.06 Acres
Roof Type: Shingle
Stories: 2.0
Taxes: $6,029
Year Built: 2005
Feature Descriptions
Accessibility: 36"+ wide Halls
Additional Structures: Above Grade, Below Grade
Exterior: Masonry
HOA Fee: $204.00/Monthly
Lot Dimensions: 0.06 Acre(S)
Municipality: BEDMINSTER TWP
Number of Rooms: 6
Parking Notes: 2 Total Parking Spaces
Pet Restrictions: Case by Case Basis
Sewer: Public Sewer
SQFT Above Finished: 2016
SQFT Total Finished: 2016
Structure Type: End of Row/Townhouse
Total Garage/Parking Spaces: 2
Water: Public
Local Schools
High School: PENNRIDGE
Middle School: PENNRIDGE
School District: PENNRIDGE
Listed By / Shown By
Listed By
Agency Name: Elite Realty Group Unl. Inc.
Agency Phone: 2153284800
Shown By
Agent Name: Theresa Reidmiller
Agent Phone: (717) 773-5085
Agency Title: Berkshire Hathaway HomeServices Homesale Realty

 First American
Estimate Your Payment
Estimated Payment
$ 1,826.23 per month $1,170.43 Principal & Interest $502.42 Property Tax $153.39 Homeowner's Insurance

 Corporate Office - 215 S Centerville Rd. Lancaster, PA 17603
73 Williams Drive | MLS# PABU2130742
This townhouse located at 73 Williams Drive, Fountainville, PA 18923 is currently listed for sale with an asking price of $525,900. This property was built in 2005 and has 3 bedrooms and 2 full and 1 partial baths with 2016 sq. ft. Williams Drive is located in the BEDMINSTER SQUARE subdivision within the PENNRIDGE school district. Search BEDMINSTER SQUARE real estate on www.theresareidmiller.com today.