Theresa Reidmiller

BEDS2
BATHS2 full
SQUARE FEET1,692
MLS#MDHR2061472
STATUSACTIVE
PROPERTY TYPEResidential - Condominium
SCHOOLHARFORD COUNTY PUBLIC SCHOOLS
Property Description
MOTIVATED SELLERS! MOVE-IN READY! Welcome home to this beautiful 2-bedroom, 2-full-bath condominium offering comfort, charm, and convenience! The inviting living room features a gas fireplace with a beautiful stone hearth and mantel, creating the perfect setting for relaxing or entertaining. The adjoining dining room is enhanced by elegant chair rail and crown moldings. The kitchen is conveniently located near the breakfast room, which provides access to the balcony – a wonderful spot to enjoy your morning coffee or unwind at the end of the day. The spacious primary bedroom offers a comfortable sitting area and a walk-in closet. The primary bathroom features a double-sink vanity, jetted soaking tub/shower combination, ceramic tile flooring, and a linen closet for additional storage. Ceramic tile and carpeting add comfort and style throughout. All appliances are included, making this home ready for its new owner! Conveniently located near shopping, schools, major thoroughfares, and Aberdeen Proving Ground (APG). Whether you are looking for your first home, downsizing, or seeking a low-maintenance lifestyle, this lovely condominium is sure to please. Don't miss this opportunity – just unpack and enjoy!
Property Features
Property Type: Residential - Condominium
Cooling: Central A/C
Fireplaces: 1
Fuel Type: Natural Gas
Heating: Forced Air
Home Style: Unit/Flat
Stories: 1.0
Taxes: $3,529
Year Built: 2007
Feature Descriptions
Accessibility: Elevator, Doors - Lever Handle(s)
Additional Structures: Above Grade, Below Grade
Appliances: Built-In Microwave, Dishwasher, Dryer, Refrigerator, Stove, Washer, Disposal, Oven/Range - Electric, Exhaust Fan, Microwave
Condo/Coop Fee: $300.00/Monthly
Exterior: Vinyl Siding, Brick
Exterior: Sidewalks
Fireplace: Stone, Gas/Propane
Flooring: Wall to Wall Carpeting, Ceramic Tile
Interior: Bathroom - Jetted Tub, Breakfast Area, Carpet, Crown Moldings, Dining Area, Entry Level Bedroom, Elevator, Floor Plan - Open, Kitchen - Eat-In, Kitchen - Table Space, Pantry, Primary Bath(s), Recessed Lighting, Sprinkler System, Walk-in Closet(s), Upgraded Countertops, Bathroom - Tub Shower, Bathroom - Soaking Tub, Chair Railings, Formal/Separate Dining Room, Window Treatments
Municipality: Aberdeen
Number of Rooms: 7
Pet Restrictions: Dogs OK, Cats OK
Rooms: Living Room, Dining Room, Primary Bedroom, Bedroom 2,Kitchen, Breakfast Room, Storage Room, Bathroom 2,Primary Bathroom
Sewer: Public Sewer
SQFT Above Finished: 1692
SQFT Total Finished: 1692
Structure Type: Unit/Flat/Apartment
Water: Public
Room Sizes
Living Room: 20 x 13 Level - Main
Dining Room: 13 x 10 Level - Main
Kitchen: 11 x 11 Level - Main
Primary Bathroom: 8 x 10 Level - Main
Bedroom 2: 16 x 11 Level - Main
Breakfast Room: 10 x 12 Level - Main
Storage Room: 7 x 6 Level - Main
Local Schools
School District: HARFORD COUNTY PUBLIC SCHOOLS
Listed By / Shown By
Listed By
Agency Name: Integrity Real Estate
Agency Phone: 4102878080
Shown By
Agent Name: Theresa Reidmiller
Agent Phone: (717) 773-5085
Agency Title: Berkshire Hathaway HomeServices Homesale Realty

 First American
Estimate Your Payment
Estimated Payment
$ 1,023.83 per month $645.19 Principal & Interest $294.08 Property Tax $84.55 Homeowner's Insurance

 Corporate Office - 215 S Centerville Rd. Lancaster, PA 17603

812 Long Drive , Unit F | MLS# MDHR2061472
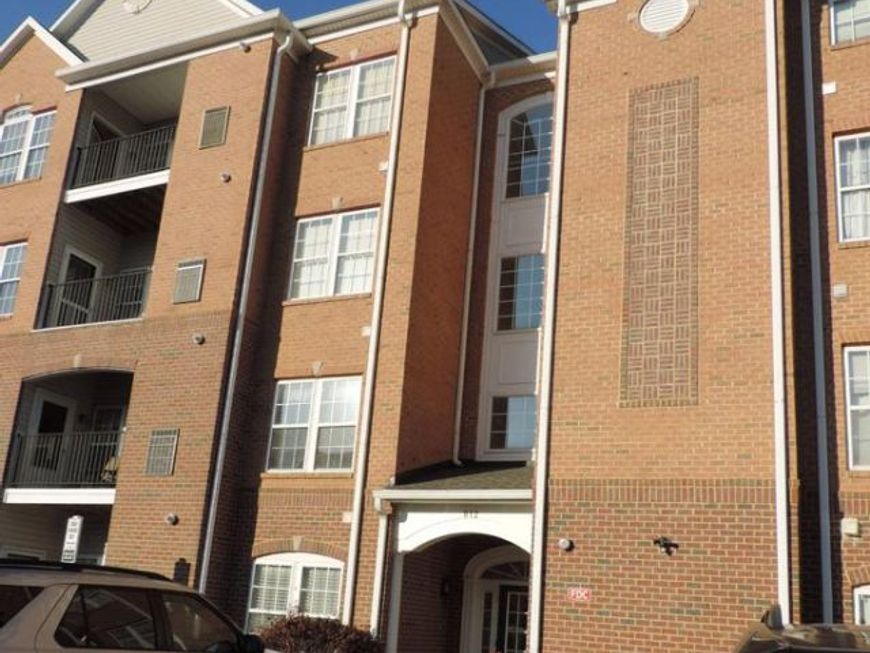
This condo located at 812 Long Drive , Unit F, Aberdeen, MD 21001 is currently listed for sale with an asking price of $289,900. This property was built in 2007 and has 2 bedrooms and 2 full baths with 1692 sq. ft. Long Drive , Unit F is located within the HARFORD COUNTY PUBLIC SCHOOLS school district. Search Aberdeen real estate on www.theresareidmiller.com today.